Skip main navigation
For sale
C$899,000

414 Havendale Cres, Waterloo, ON N2T 2T3

4beds
3baths
Single Family Residence
Built in ----
5,317 Square Feet Lot
$-- Zestimate®
C$--/sqft
C$-- HOA

What's special

Dedicated officeThree spacious bedroomsCozy fireplaceFully finished basementSeparate laundry roomOversized backyardLarge deck
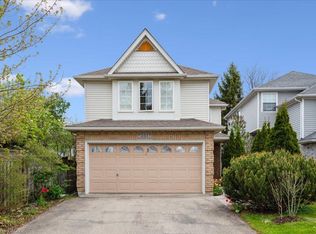
Welcome to 414 Havendale Crescent, a beautifully upgraded 2-storey home located on a quiet crescent in one of Waterloo's most desirable family neighbourhoods. Sitting on a rare 31.83x164.7 ft lot, this home offers a perfect blend of style, function, and space. The main floor features a dedicated office, an open-concept living and dining area, and a modern kitchen with stainless steel appliances, upgraded cabinetry with a white and wood finish, and a breakfast area overlooking the backyard. Upstairs, you'll find three spacious bedrooms and two full bathrooms, including a large primary bedroom with serene views of the backyard. A standout feature is the elevated family room above the garage, complete with a cozy fireplace perfect for movie nights or relaxing with the family. The fully finished basement adds incredible living space, with a huge recreation room ideal for entertaining, a secondary office or guest room (newly added), and a separate laundry room. Step outside to enjoy the oversized backyard, featuring a large deck and a private hot tub perfect for summer entertaining or year-round enjoyment. Major updates include a brand-new furnace and A/C (2025) for year-round comfort and efficiency. This home is move-in ready and perfect for growing families. Located in a friendly, well-established community with excellent school zones, including Laurelwood Public School and Laurel Heights Secondary School (Sir John A. Macdonald Secondary School), both known for strong academic performance. Close to parks, walking trails, shopping, and transit. Don't miss this opportunity to own a spacious, turn-key home in one of Waterloo's most family-friendly neighbourhoods. Book your private tour today!
45 days
|
26
|
3
|

Zillow last checked:

Listing updated:

Listed by:

SIXROOFS REALTY

Source: TRREB,MLS®#: X13153092MLS LogoOriginating MLS®#: Toronto Regional Real Estate Board

    Facts & features

    Interior

    Bedrooms & bathrooms
    • Bedrooms: 4
    • Bathrooms: 3
    Primary bedroom
    • Level: Second
    • Dimensions: 4.98 x 4.17
    Bedroom 2
    • Level: Second
    • Dimensions: 3.28 x 3.81
    Bedroom 3
    • Level: Second
    • Dimensions: 3.28 x 3.15
    Breakfast
    • Level: Main
    • Dimensions: 3.02 x 1.57
    Den
    • Level: Basement
    • Dimensions: 3.12 x 3.07
    Dining room
    • Level: Main
    • Dimensions: 3.58 x 2.39
    Family room
    • Level: Upper
    • Dimensions: 5.46 x 6.2
    Kitchen
    • Level: Main
    • Dimensions: 3.02 x 3.58
    Laundry
    • Level: Basement
    • Dimensions: 1.8 x 1.5
    Living room
    • Level: Main
    • Dimensions: 3.58 x 2.82
    Office
    • Level: Main
    • Dimensions: 3.02 x 3.2
    Recreation
    • Level: Basement
    • Dimensions: 3.35 x 4.98
    Heating
    • Forced Air, Gas
    Cooling
    • Central Air
    Appliances
    • Included: Water Softener
    Features
    • Basement: Finished
    • Has fireplace: Yes
    Interior area
    • Living area range: 1500-2000 null

    Property

    Parking
    • Total spaces: 4
    • Parking features: Private
    • Has garage: Yes
    Features
    • Stories: 2
    • Exterior features: Privacy
    • Pool features: None
    • Has spa: Yes
    • Spa features: Hot Tub
    Lot
    • Size: 5,317 Square Feet
    • Features: Fenced Yard, Park, Public Transit, School, Irregular Lot
    • Topography: Flat
    Details
    • Additional structures: Shed, Fence - Full
    • Parcel number: 226810770

    Construction

    Type & style
    • Home type: SingleFamily
    • Property subtype: Single Family Residence
    Materials
    • Brick Veneer, Vinyl Siding
    • Foundation: Concrete, Concrete Block
    • Roof: Asphalt Shingle

    Utilities & green energy

    • Sewer: Sewer

    Community & HOA

    Location
    • Region: Waterloo

    Financial & listing details

    • Annual tax amount: C$5,658
    • Date on market: 5/21/2026
    SIXROOFS REALTY

    SIXROOFS REALTY

    By pressing Contact Agent, you agree that the real estate professional identified above may call/text you about your search, which may involve use of automated means and pre-recorded/artificial voices. You don't need to consent as a condition of buying any property, goods, or services. Message/data rates may apply. You also agree to our Terms of Use. Zillow does not endorse any real estate professionals. We may share information about your recent and future site activity with your agent to help them understand what you're looking for in a home.

      Price history

      Price history is unavailable.

      Public tax history

      Tax history is unavailable.

      Climate risks

      Neighborhood: Laurelwood

      Getting around

      46 / 100
      Car-Dependent
      60 / 100
      Bikeable

      Nearby schools

      GreatSchools rating

      No schools nearby

      We couldn't find any schools near this home.

      Similar homes

      Skip to the end of the carouselSkip to the beginning of the carousel