Welcome to 459 Lee Avenue - Where Space, Comfort & Lifestyle Meet. Tucked into the heart of Colonial Acres, one of Waterloo's most desirable neighbourhoods, this beautiful raised bungalow offers a rare blend of space, privacy, and effortless single-level living on a stunning, tree-lined 85 x 130 ft lot. Surrounded by mature trees, it feels like a private retreat while remaining minutes from everything. Inside, a bright, thoughtfully designed layout features over 2,000 sq ft on the main floor, including an oversized living room anchored by a classic brick wood-burning fireplace-perfect for entertaining or relaxing evenings at home. A separate bedroom wing provides quiet separation for families or guests, while a sun-filled rear sunroom overlooks the backyard, ideal for morning coffee or evening unwinding. Step outside to a backyard designed for living, with a tiered deck, pergola, and outdoor wood-burning fireplace, all framed by mature pines and lush landscaping for exceptional privacy. The lower level features a heated indoor pool-a rare year-round amenity that can also be reimagined as additional living space, a home gym, or an in-law suite. Located just minutes from RIM Park, Conestoga Mall, top-rated schools, and the ION LRT, this home sits in a quiet, established community known for its large lots and strong sense of neighbourhood. With key updates already completed, including roof, windows, and 200-amp service, this move-in ready home offers the perfect balance of lifestyle, flexibility, and location.
Under contract
C$1,025,000
459 Lee Ave, Waterloo, ON N2K 1Y1
3beds
2baths
Single Family Residence
Built in ----
0.26 Acres Lot
$-- Zestimate®
C$--/sqft
C$-- HOA
What's special
Surrounded by mature treesBright thoughtfully designed layoutClassic brick wood-burning fireplaceSeparate bedroom wingBackyard designed for livingTiered deckOutdoor wood-burning fireplace
- 181 days
- 17
- 0
Zillow last checked:
Listing updated:
Listed by:
EXP REALTY
Source: TRREB,MLS®#: X13089458 Originating MLS®#: Toronto Regional Real Estate Board
Facts & features
Interior
Bedrooms & bathrooms
- Bedrooms: 3
- Bathrooms: 2
Primary bedroom
- Level: Main
- Dimensions: 4.39 x 4.72
Bedroom
- Level: Main
- Dimensions: 3.4 x 4.72
Bedroom
- Level: Basement
- Dimensions: 4.09 x 4.62
Bedroom
- Level: Main
- Dimensions: 2.69 x 3.66
Bathroom
- Level: Basement
- Dimensions: 1.47 x 2.9
Bathroom
- Level: Main
- Dimensions: 3.02 x 1.83
Bathroom
- Level: Main
- Dimensions: 2.41 x 1.68
Dining room
- Level: Main
- Dimensions: 4.27 x 3.25
Family room
- Level: Main
- Dimensions: 5.18 x 4.29
Foyer
- Level: Main
- Dimensions: 2.01 x 4.04
Kitchen
- Level: Main
- Dimensions: 4.27 x 3.91
Laundry
- Level: Basement
- Dimensions: 1.93 x 7.06
Living room
- Level: Main
- Dimensions: 4.42 x 5
Other
- Level: Basement
- Dimensions: 2.69 x 4.01
Other
- Level: Basement
- Dimensions: 12.06 x 4.6
Other
- Level: Basement
- Dimensions: 7.29 x 7.11
Recreation
- Level: Basement
- Dimensions: 5.16 x 3.96
Workshop
- Level: Basement
- Dimensions: 2.79 x 3.12
Heating
- Forced Air, Gas
Cooling
- Central Air
Appliances
- Included: Instant Hot Water, Water Heater, Water Heater Owned, Water Softener
Features
- Central Vacuum, Floor Drain, Sauna, Separate Heating Controls, Upgraded Insulation
- Basement: Separate Entrance,Walk-Up Access
- Has fireplace: Yes
- Fireplace features: Living Room, Wood Burning
Interior area
- Living area range: 2000-2500 null
Video & virtual tour
Property
Parking
- Total spaces: 6
- Parking features: Garage Door Opener
- Has garage: Yes
Features
- Has private pool: Yes
- Pool features: Indoor
- Waterfront features: None
Lot
- Size: 0.26 Acres
Details
- Parcel number: 222870458
Construction
Type & style
- Home type: SingleFamily
- Architectural style: Bungalow
- Property subtype: Single Family Residence
Materials
- Brick
- Foundation: Concrete
- Roof: Asphalt Shingle
Utilities & green energy
- Sewer: Sewer
Community & HOA
Location
- Region: Waterloo
Financial & listing details
- Annual tax amount: C$6,903
- Date on market: 5/6/2026
Price history
Price history is unavailable.
Public tax history
Tax history is unavailable.
Climate risks
Neighborhood: N2K
Nearby schools
GreatSchools rating
No schools nearby
We couldn't find any schools near this home.
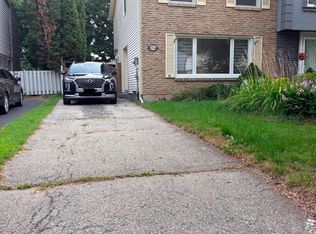
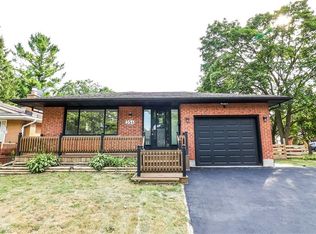
Similar homes
- C$1,199,9994 bd3 ba-- sqft373 Forestlawn Rd, Waterloo, ON N2K 2J4For Sale
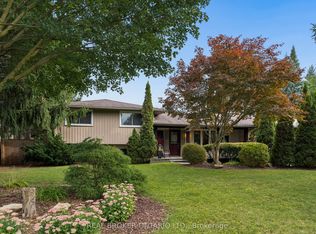 MLS ID #X13787314, REAL BROKER ONTARIO LTD.. TRREB
- C$788,0003 bd3 ba1.5k sqft508 Brookmill Cres, Waterloo, ON N2V 2M1For Sale
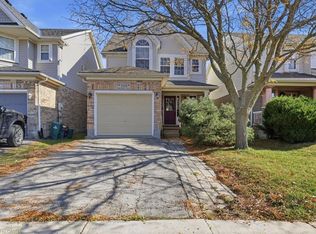 MLS ID #40872551, Jennifer Cameron, Broker, RE/MAX SOLID GOLD REALTY (II) LTD.. ITSO
- C$749,0003 bd3 ba-- sqft822 Whitecap Ave, Waterloo, ON N2K 4L4For Sale
 MLS ID #X14079800, FLUX REALTY. TRREB
- C$729,0003 bd2 ba-- sqft244 Royal St, Waterloo, ON N2J 2J2For Sale
 MLS ID #X13690372, EXP REALTY. TRREB
