Welcome to this beautifully updated 4-bedroom, 4-bathroom home in Kitchener’s sought-after Forest Heights neighbourhood. Offering over 3,000 sq. ft. of finished living space, this move-in ready home features recently updated flooring, interior doors, and a beautifully renovated main floor powder room, along with spacious principal rooms, an updated kitchen, renovated bathrooms, and a fully finished basement complete with a large rec room, games area, home gym, and full bath. Step outside to a beautifully landscaped, fully fenced backyard featuring an expansive stamped concrete patio, perfect for entertaining or relaxing. Located close to excellent schools, parks, shopping, public transit, and quick access to Highway 7/8. A fantastic opportunity for growing families looking for space, style, and a prime location.
For sale
C$799,900
31 Old Maple Ln, Kitchener, ON N2N 2K4
4beds
2,049sqft
Single Family Residence, Residential
Built in 1986
5,405 Square Feet Lot
$-- Zestimate®
C$390/sqft
C$-- HOA
What's special
Recently updated flooringSpacious principal roomsUpdated kitchenRenovated bathroomsFully finished basementLarge rec roomGames area
- 1 day |
- 30 |
- 5 |
Zillow last checked:
Listing updated:
Listed by:
Adam Kieffer-Just, Salesperson,
PEAK REALTY LTD.
Source: ITSO,MLS®#: 40851027Originating MLS®#: Cornerstone Association of REALTORS®
Facts & features
Interior
Bedrooms & bathrooms
- Bedrooms: 4
- Bathrooms: 4
- Full bathrooms: 3
- 1/2 bathrooms: 1
- Main level bathrooms: 1
Other
- Level: Second
- Area: 226.6
- Dimensions: 20.6 x 11
Bedroom
- Level: Second
- Area: 118.45
- Dimensions: 11.5 x 10.3
Bedroom
- Level: Second
- Area: 133.9
- Dimensions: 13 x 10.3
Bedroom
- Level: Second
- Area: 102.3
- Dimensions: 11 x 9.3
Bathroom
- Features: 2-Piece
- Level: Main
Bathroom
- Features: 4-Piece
- Level: Second
Bathroom
- Features: 3-Piece
- Level: Second
Bathroom
- Features: 3-Piece
- Level: Basement
Dining room
- Level: Main
- Area: 134
- Dimensions: 13.4 x 10
Family room
- Level: Main
- Area: 174.73
- Dimensions: 17.3 x 10.1
Kitchen
- Level: Main
- Area: 156.27
- Dimensions: 16.11 x 9.7
Living room
- Level: Main
- Area: 167
- Dimensions: 16.7 x 10
Recreation room
- Level: Basement
Heating
- Forced Air, Natural Gas
Cooling
- Central Air
Appliances
- Included: Water Heater, Dishwasher, Dryer, Refrigerator, Stove, Washer
Features
- Central Vacuum, Auto Garage Door Remote(s), Built-In Appliances
- Windows: Window Coverings
- Basement: Full,Finished,Sump Pump
- Number of fireplaces: 1
Interior area
- Total structure area: 3,110
- Total interior livable area: 2,049 sqft
- Finished area above ground: 2,049
- Finished area below ground: 1,061
Property
Parking
- Total spaces: 4
- Parking features: Attached Garage, Garage Door Opener, Asphalt, Private Drive Double Wide
- Attached garage spaces: 2
- Uncovered spaces: 2
Features
- Stories: 2
- Frontage type: East
- Frontage length: 47.00
Lot
- Size: 5,405 Square Feet
- Dimensions: 47 x 115
- Features: Urban, Square, Highway Access, Park, Public Transit, Schools
Details
- Parcel number: 224610288
- Zoning: Low-Density Residential
Construction
Type & style
- Home type: SingleFamily
- Property subtype: Single Family Residence, Residential
Materials
- Brick, Vinyl Siding
- Foundation: Poured Concrete
- Roof: Asphalt Shing
Condition
- 31-50 Years
- New construction: No
- Year built: 1986
Utilities & green energy
- Sewer: Sewer (Municipal)
- Water: Municipal
Community & HOA
Community
- Security: Smoke Detector
Location
- Region: Kitchener
Financial & listing details
- Price per square foot: C$390/sqft
- Annual tax amount: C$5,200
- Date on market: 7/25/2026
- Inclusions: Central Vac, Dishwasher, Dryer, Garage Door Opener, Refrigerator, Smoke Detector, Stove, Washer, Window Coverings
Adam Kieffer-Just, Salesperson
Adam Kieffer-Just, Salesperson
(519) 747-0231
By pressing Contact Agent, you agree that the real estate professional identified above may call/text you about your search, which may involve use of automated means and pre-recorded/artificial voices. You don't need to consent as a condition of buying any property, goods, or services. Message/data rates may apply. You also agree to our Terms of Use. Zillow does not endorse any real estate professionals. We may share information about your recent and future site activity with your agent to help them understand what you're looking for in a home.
Price history
| Date | Event | Price |
|---|---|---|
| 7/25/2026 | Listed for sale | C$799,900C$390/sqft |
Source: ITSO #40851027 Report a problem | ||
Public tax history
Tax history is unavailable.
Climate risks
Neighborhood: Forest Heights
Nearby schools
GreatSchools rating
No schools nearby
We couldn't find any schools near this home.
- C$---- bd-- ba-- sqft24 Old Maple Ln, Kitchener, ON N2N2K4Off Market
- C$---- bd-- ba-- sqft9 Old Maple Ln, Kitchener, ON N2N2K3Off Market
- C$--6 bd3 ba2.2k sqft40 Old Maple Ln, Kitchener, ON N2N2L2Off Market
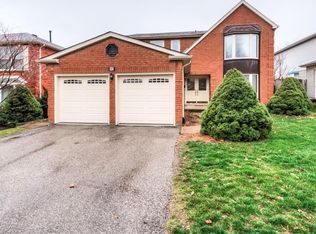
- C$3,7005 bd4 ba-- sqft5 Havenwood Ct, Kitchener, ON N2N2K5For Rent
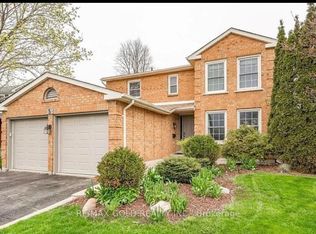
- C$1,100,0006 bd4 ba3.2k sqft256 Highview Dr, Kitchener, ON N2N2K7Sold
- C$999,0006 bd5 ba-- sqft35 Golden Meadow Dr, Kitchener, ON N2N2L9For Sale
- C$955,1004 bd4 ba2k sqft19 Old Park Ln, Kitchener, ON N2N2J7Sold
- C$977,3005 bd4 ba2.4k sqft107 Old Park Ln, Kitchener, ON N2N2K1Sold
Similar homes
- C$799,9005 bd2 ba1.8k sqft6 Lanark Cres, Kitchener, ON N2N 2R1For Sale
 MLS ID #40848689, Ruth Warner, Salesperson, R.W. Dyer Realty Inc., Brokerage. ITSO
 - C$799,9004 bd4 ba2k sqft122 Iron Gate St, Kitchener, ON N2N 3R4For Sale
 MLS ID #40849853, Tam Ngoc Bach, Salesperson, Royal LePage Wolle Realty. ITSO
 - C$829,9003 bd4 ba1.6k sqft59 Iron Gate St, Kitchener, ON N2N 3R7For Sale
 MLS ID #40850520, Emanuel Catana, Salesperson, SMART FROM HOME REALTY LIMITED. ITSO
 - C$895,0004 bd4 ba2k sqft132 Trussler Rd, Kitchener, ON N2N 0A9For Sale
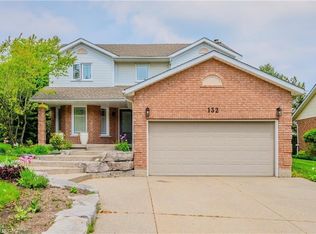 MLS ID #40812525, Pooja Gupta, Salesperson, HOMELIFE MIRACLE REALTY MISSISSAUGA. ITSO
 - C$739,0004 bd3 ba1.5k sqft71 Peach Blossom Cres, Kitchener, ON N2E 3Z7For SaleMLS ID #40850241, Samantha Ramos, Salesperson, Royal LePage Wolle Realty. ITSO
- C$699,9005 bd3 ba1.3k sqft193 Westheights Dr, Kitchener, ON N2N 1K2For SaleMLS ID #40850088, Anurag Sharma, Broker, RE/MAX Twin City Realty Inc.. ITSO
- C$1,099,8884 bd4 ba2.1k sqft426 Hidden Creek Dr, Kitchener, ON N2N 3N2For SaleMLS ID #40849880, Elaine Bauer, Broker, Real Broker Ontario Ltd.. ITSO
- C$825,0004 bd3 ba1.2k sqft44 Lemon Grass St, Kitchener, ON N2N 3R5For SaleMLS ID #40848079, Nadia Vladco, Salesperson, RE/MAX REAL ESTATE CENTRE INC.. ITSO
- C$799,9004 bd2 ba1.2k sqft64 Warren Rd, Kitchener, ON N2M 4T4For SaleMLS ID #40843218, Tiff Iden, Salesperson, Royal LePage Wolle Realty. ITSO
- C$969,9004 bd3 ba1.4k sqft37 Yellow Birch Dr, Kitchener, ON N2N 2M1For SaleMLS ID #40839873, Faisal Susiwala, Broker of Record, RE/MAX TWIN CITY FAISAL SUSIWALA REALTY. ITSO
- C$846,0003 bd3 ba1.6k sqft522 Benninger Dr, Kitchener, ON N2E 0J4For SaleMLS ID #40839747, Robert Wollziefer, Salesperson, RE/MAX REAL ESTATE CENTRE INC.. ITSO
- C$999,9006 bd4 ba2.4k sqft1263 Countrystone Dr, Kitchener, ON N2N 3S4For SaleMLS ID #40850051, Anurag Sharma, Broker, RE/MAX Twin City Realty Inc.. ITSO
- C$699,9005 bd2 ba1.1k sqft67 Pinemeadow Cres, Waterloo, ON N2T 1A6For SaleMLS ID #40849430, Yonas Hidru, Salesperson, KELLER WILLIAMS INNOVATION REALTY. ITSO
- C$734,9003 bd3 ba1.2k sqft124 Prosperity Dr, Kitchener, ON N2E 4E8For SaleMLS ID #40848283, Sharon Graf, Salesperson, Re/Max Icon Realty. ITSO
- C$815,0003 bd3 ba1.5k sqft23 Trelawney St, Kitchener, ON N2N 3A8For SaleMLS ID #40840372, Blanka Michale, Salesperson, PEAK REALTY LTD.. ITSO
- C$907,9003 bd3 ba1.8k sqft526 Benninger Dr, Kitchener, ON N2E 0J4For SaleMLS ID #40839765, Robert Wollziefer, Salesperson, RE/MAX REAL ESTATE CENTRE INC.. ITSO
- from C$793,7964 bd3 ba2.1k sqftThe Oxford Plan, Wildflowers, Kitchener, ON N2R 0S2New ConstructionMattamy Homes Canada
- C$735,0004 bd2 ba1k sqft261 Overlea Dr, Kitchener, ON N2M 1T7For SaleMLS ID #40836051, Narender Sehgal, Broker of Record, HOMELIFE MAPLE LEAF REALTY LTD. ITSO
- C$830,0005 bd3 ba1.9k sqft15 Copper Leaf St, Kitchener, ON N2E 3T3For SaleMLS ID #40835829, Anurag Sharma, Broker, RE/MAX Twin City Realty Inc.. ITSO
- C$879,9004 bd3 ba1.8k sqft469 Westvale Dr, Waterloo, ON N2T 1S9For SaleMLS ID #40841160, Wendy Pauls, Salesperson, Real Broker Ontario Ltd.. ITSO
