Discover the perfect family sanctuary in this stunning 4-bedroom two-storey, nestled in a community that perfectly blends small-town charm with modern convenience. The heart of the home is a beautifully updated kitchen featuring crisp white cabinetry, stainless steel appliances, and a stone backsplash that flows into a bright dining area with a stylish accent wall, and a large living room. You’ll love the big mudroom with mainfloor laundry too. Upstairs, the spacious bedrooms provide plenty of room for a growing family, while the finished basement offers a versatile retreat for work or play. Step outside to your private backyard oasis, complete with a covered gazebo, hot tub, and a stone patio. Best of all, your yard backs directly onto the local school yard with private gate access—making the morning bell a breeze! With scenic walking trails just steps away and a warm, welcoming neighbourhood at your door, this move-in-ready gem offers an unparalleled lifestyle for those seeking a sense of community. Whether you’re hosting summer BBQs or enjoying quiet evenings in the hot tub, this is where your family's next chapter begins.
Sold for $925,000
C$925,000
152 Laschinger Blvd, Wilmot, ON N3A 2G9
4beds
1,809sqft
Single Family Residence, Residential
Built in 2003
6,212 Square Feet Lot
$-- Zestimate®
C$511/sqft
C$3,034 Estimated rent
Home value
Not available
Estimated sales range
Not available
Not available
Owner options
List your home for rent
C$3,034/mo
Rent Zestimate®
Find your next renter with Zillow Rental Manager. Plus, with online applications, you can quickly screen prospective tenants – for free.
C$3,034/mo
Rent Zestimate®
Refinance and save
C$3,911/mo
Est. payment
Refinancing to a lower rate could help reduce your monthly payments and save thousands over the life of the loan.
C$3,911/mo
Est. payment
Explore your selling options
Work with a Zillow partner agent
Leverage their expertise and Zillow's premium Showcase listings to get your home seen by more buyers.
Get startedList with your own agent
Get your home in front of millions of buyers by listing it on Zillow.
Learn how to do itSell it yourself
Take full control of how buyers see your home on Zillow by listing For Sale by Owner (FSBO).
List your homeWhat's special
Beautifully updated kitchenCrisp white cabinetryStainless steel appliancesStone backsplashBright dining areaStylish accent wallSpacious bedrooms
Zillow last checked:
Listing updated:
Listed by:
Dave Maund, Broker,
RE/MAX SOLID GOLD REALTY (II) LTD.
Source: ITSO,MLS®#: 40813158Originating MLS®#: Cornerstone Association of REALTORS®
Facts & features
Interior
Bedrooms & bathrooms
- Bedrooms: 4
- Bathrooms: 3
- Full bathrooms: 2
- 1/2 bathrooms: 1
- Main level bathrooms: 1
Other
- Features: Ensuite Privilege
- Level: Second
Bedroom
- Level: Second
Bedroom
- Level: Second
Bedroom
- Level: Second
Bathroom
- Features: 2-Piece
- Level: Main
Bathroom
- Features: 5+ Piece
- Level: Second
Bathroom
- Features: 3-Piece
- Level: Basement
Other
- Level: Basement
Dining room
- Level: Main
Foyer
- Level: Main
Gym
- Level: Basement
Kitchen
- Level: Main
Laundry
- Level: Main
Living room
- Level: Main
Recreation room
- Level: Basement
Utility room
- Level: Basement
Heating
- Forced Air, Natural Gas
Cooling
- Central Air
Appliances
- Included: Water Purifier, Water Softener, Dishwasher, Dryer, Freezer, Refrigerator, Stove, Washer
- Laundry: In-Suite
Features
- Air Exchanger, Auto Garage Door Remote(s), Ceiling Fan(s), Central Vacuum Roughed-in
- Windows: Window Coverings
- Basement: Full,Finished,Sump Pump
- Has fireplace: No
Interior area
- Total structure area: 2,287
- Total interior livable area: 1,809 sqft
- Finished area above ground: 1,809
- Finished area below ground: 478
Property
Parking
- Total spaces: 6
- Parking features: Attached Garage, Garage Door Opener, Asphalt, Private Drive Double Wide
- Attached garage spaces: 2
- Uncovered spaces: 4
Features
- Stories: 2
- Patio & porch: Patio, Porch
- Exterior features: Landscaped
- Has spa: Yes
- Spa features: Hot Tub, Heated
- Fencing: Partial
- Frontage type: South
- Frontage length: 51.18
Lot
- Size: 6,212 Square Feet
- Dimensions: 51.18 x 121.39
- Features: Urban, Greenbelt, Open Spaces, Park, Playground Nearby, Quiet Area, Schools
Details
- Additional structures: Gazebo, Shed(s)
- Parcel number: 221940416
- Zoning: Z2B
Construction
Type & style
- Home type: SingleFamily
- Property subtype: Single Family Residence, Residential
Materials
- Brick Veneer, Vinyl Siding
- Foundation: Poured Concrete
- Roof: Metal
Condition
- 16-30 Years
- New construction: No
- Year built: 2003
Utilities & green energy
- Sewer: Sewer (Municipal)
- Water: Municipal
Community & HOA
Community
- Security: None
Location
- Region: Wilmot
Financial & listing details
- Price per square foot: C$511/sqft
- Annual tax amount: C$4,504
- Date on market: 3/23/2026
- Inclusions: Dishwasher, Dryer, Freezer, Garage Door Opener, Hot Tub, Refrigerator, Stove, Washer, Window Coverings, Television Wall Mounts (Not Tvs)
- Exclusions: All Televisions (Currently Mounted). Portable Vacuum Cleaner (Mounted Charging Dock Attached To Wall).
Price history
| Date | Event | Price |
|---|---|---|
| 6/26/2026 | Sold | C$925,000C$511/sqft |
Source: ITSO #40813158 Report a problem | ||
Public tax history
Tax history is unavailable.
Neighborhood: New Hamburg
Nearby homes
- C$---- bd-- ba-- sqft179 Laschinger Blvd, Wilmot, ON N3A2G9Off Market
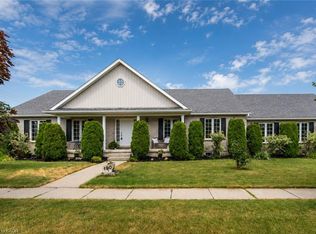
- C$959,9005 bd3 ba1.8k sqft190 Laschinger Blvd, Wilmot, ON N3A2G9For Sale
- C$---- bd-- ba-- sqft460 Waterloo St #2, Wilmot, ON N3A4M1Off Market
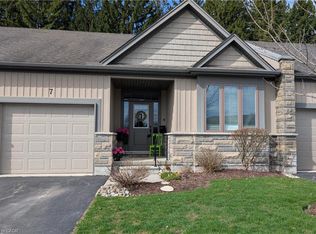
- C$699,9003 bd3 ba1.2k sqft250 Hostetler Rd #7, Wilmot, ON N3A0E4For Sale
- C$780,0003 bd3 ba1.4k sqft250 Hostetler Rd #9, Wilmot, ON N3A0E4Sold
- C$948,0004 bd3 ba2k sqft242 Laschinger Blvd, Wilmot, ON N3A4R4Sold
- C$897,5004 bd3 ba1.9k sqft258 Laschinger Blvd, Wilmot, ON N3A2G8Pending
- C$---- bd-- ba-- sqft77 Laschinger Blvd, Wilmot, ON N3A2G7Off Market
Nearby schools
GreatSchools rating
No schools nearby
We couldn't find any schools near this home.
- Ontario
- Waterloo Regional Municipality
- Wilmot
- N3A 2G9
- New Hamburg
- 152 Laschinger Blvd
Nearby cities
Nearby neighborhoods
Nearby zip codes
Other Wilmot Topics
