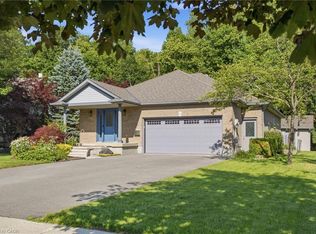
Welcome to this exceptional custom-built family home by renowned builder Frank Reis, perfectly situated on a premium lot in one of the area's most sought-after mature subdivisions. Offering timeless craftsmanship, modern comfort, and an outstanding location, this impressive 4-bedroom residence is designed for everyday family living and elegant entertaining. Backing onto open farmland, this beautifully landscaped property offers exceptional privacy with mature cedar hedges, towering trees, fragrant lilacs, and stunning perennial beds that create a true backyard oasis. Nature lovers will appreciate being just steps from Laschinger Woods walking trails and minutes from Schout Wetlands and the extensive Wilmot trail system. Inside, superior quality shows throughout: warm designer taupe decor, rounded bull-nose corners, rich oak hardwood flooring, custom oak cabinetry, and an elegant oak staircase. The sun-filled gourmet kitchen is the heart of the home, featuring a spacious centre island, abundant custom cabinetry, and quality finishes, perfect for family gatherings and entertaining. The main floor offers a spacious great room and dinette area, formal dining room/den/home office, laundry room, and mudroom, plus garage walk down access to the basement. Upstairs, the luxurious primary suite is a peaceful retreat with a walk-in closet and 3 pc ensuite. Three additional bedrooms and a 4 pc bath provide plenty of space for a growing family. Outside, exceptional living spaces await. The exposed aggregate concrete driveway, walkway, and rear patio with room for a hot tub deliver great curb appeal. Enjoy summer evenings under the gazebo on this pool-sized lot, taking in peaceful countryside ambiance. This AAA+ home is a rare opportunity to enjoy executive-quality construction, exceptional privacy, beautiful natural surroundings, and a family-friendly neighbourhood. A remarkable combination of comfort, craftsmanship, and outdoor living, this is the perfect place to call home.
Pending
C$897,500
258 Laschinger Blvd, Wilmot, ON N3A 2G8
4beds
1,940sqft
Single Family Residence, Residential
Built in 2006
6,969 Square Feet Lot
$-- Zestimate®
C$462/sqft
C$-- HOA
What's special
Premium lotBacking onto open farmlandBeautifully landscaped propertyExceptional privacyMature cedar hedgesTowering treesFragrant lilacs
- 34 days |
- 2 |
- 0 |
Zillow last checked:
Listing updated:
Listed by:
Alison Willsey, Broker,
Peak Realty Ltd.
Source: ITSO,MLS®#: 40842921Originating MLS®#: Cornerstone Association of REALTORS®
Facts & features
Interior
Bedrooms & bathrooms
- Bedrooms: 4
- Bathrooms: 3
- Full bathrooms: 2
- 1/2 bathrooms: 1
- Main level bathrooms: 1
Bedroom
- Level: Second
Bedroom
- Level: Second
Bedroom
- Description: bedroom/den
- Level: Second
Other
- Level: Second
Bathroom
- Features: 4-Piece
- Level: Second
Bathroom
- Features: 2-Piece
- Level: Main
Other
- Features: 3-Piece
- Level: Second
Other
- Level: Basement
Dining room
- Level: Main
Foyer
- Level: Main
Kitchen
- Level: Basement
Laundry
- Level: Main
Living room
- Level: Main
Storage
- Level: Basement
Heating
- Forced Air, Natural Gas
Cooling
- Central Air
Appliances
- Included: Water Softener
- Laundry: Main Level
Features
- Auto Garage Door Remote(s)
- Basement: Full,Unfinished,Sump Pump
- Number of fireplaces: 1
- Fireplace features: Living Room, Gas
Interior area
- Total structure area: 1,940
- Total interior livable area: 1,940 sqft
- Finished area above ground: 1,940
Video & virtual tour
Property
Parking
- Total spaces: 4
- Parking features: Attached Garage, Concrete, Private Drive Double Wide
- Attached garage spaces: 2
- Uncovered spaces: 2
Features
- Stories: 2
- Patio & porch: Patio, Porch
- Exterior features: Landscaped
- Frontage type: East
- Frontage length: 55.77
Lot
- Size: 6,969 Square Feet
- Dimensions: 55.77 x 124.33
- Features: Urban, Playground Nearby, Public Transit, Rec./Community Centre, School Bus Route, Schools, Shopping Nearby, Trails, Other
Details
- Additional structures: Shed(s)
- Parcel number: 221940907
- Zoning: R1
Construction
Type & style
- Home type: SingleFamily
- Property subtype: Single Family Residence, Residential
Materials
- Brick, Vinyl Siding
- Foundation: Poured Concrete
- Roof: Asphalt Shing
Condition
- 16-30 Years
- New construction: No
- Year built: 2006
Utilities & green energy
- Sewer: Sewer (Municipal)
- Water: Municipal
Community & HOA
Community
- Security: Carbon Monoxide Detector, Smoke Detector
Location
- Region: Wilmot
Financial & listing details
- Price per square foot: C$462/sqft
- Annual tax amount: C$5,713
- Date on market: 6/25/2026
- Inclusions: Carbon Monoxide Detector, Smoke Detector, Other, Kitchen Appliances (Fridge, Stove, Dishwasher, Microwave/Hood Fan, (2) Freezers), Washer, Dryer, (All Appliances In As Is Condition Although Operational), Garage Door Opener, Bathroom Mirrors, Window Blinds, Shed, Natural Gas Bbq (As Is), Water Softener, Hrv (As Is), Backup Sump Pump, Gazebo W/Curtains/Shades As Seen
- Exclusions: Light Fixture In Bedroom 1, Curtains & Rods In: Front Bedroom, Primary Bedroom & Bedroom 1
Alison Willsey, Broker
Alison Willsey, Broker
(519) 747-0231
By pressing Contact Agent, you agree that the real estate professional identified above may call/text you about your search, which may involve use of automated means and pre-recorded/artificial voices. You don't need to consent as a condition of buying any property, goods, or services. Message/data rates may apply. You also agree to our Terms of Use. Zillow does not endorse any real estate professionals. We may share information about your recent and future site activity with your agent to help them understand what you're looking for in a home.
Price history
| Date | Event | Price |
|---|---|---|
| 7/21/2026 | Pending sale | C$897,500C$462/sqft |
Source: ITSO #40842921 Report a problem | ||
| 7/1/2026 | Contingent | C$897,500C$462/sqft |
Source: ITSO #40842921 Report a problem | ||
| 6/25/2026 | Listed for sale | C$897,500C$462/sqft |
Source: ITSO #40842921 Report a problem | ||
Public tax history
Tax history is unavailable.
Climate risks
Neighborhood: New Hamburg
Nearby schools
GreatSchools rating
No schools nearby
We couldn't find any schools near this home.
Schools provided by the listing agent
- Elementary: Forest Glen P.S. & Holy Family School
- High: Waterloo Oxford D.S.S. Resurrection Catholic S.S.
Source: ITSO. This data may not be complete. We recommend contacting the local school district to confirm school assignments for this home.
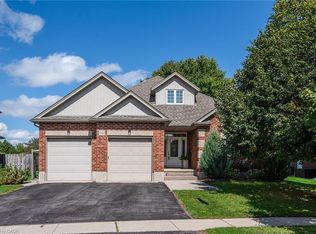
- C$948,0004 bd3 ba2k sqft242 Laschinger Blvd, Wilmot, ON N3A4R4Sold
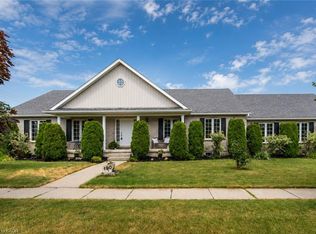
- C$959,9005 bd3 ba1.8k sqft190 Laschinger Blvd, Wilmot, ON N3A2G9For Sale
- C$---- bd-- ba-- sqft179 Laschinger Blvd, Wilmot, ON N3A2G9Off Market
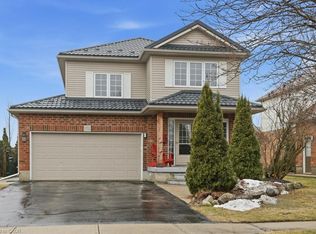
- C$925,0004 bd3 ba1.8k sqft152 Laschinger Blvd, Wilmot, ON N3A2G9Sold
- C$780,0003 bd3 ba1.4k sqft250 Hostetler Rd #9, Wilmot, ON N3A0E4Sold
- C$699,9003 bd3 ba1.2k sqft250 Hostetler Rd #7, Wilmot, ON N3A0E4For Sale
- C$---- bd-- ba-- sqft77 Laschinger Blvd, Wilmot, ON N3A2G7Off Market
- C$---- bd-- ba-- sqft460 Waterloo St #2, Wilmot, ON N3A4M1Off Market
Similar homes
- C$959,9005 bd3 ba1.8k sqft190 Laschinger Blvd, Wilmot, ON N3A 2G9For SaleMLS ID #40846839, Jon Lambert, Broker, RE/MAX TWIN CITY REALTY INC.. ITSO
- C$1,099,9004 bd3 ba1.9k sqft44 Laschinger Blvd, Wilmot, ON N3A 2G7For Sale
 MLS ID #40850939, Mary Lou Murray, Salesperson, Peak Realty Ltd.. ITSO
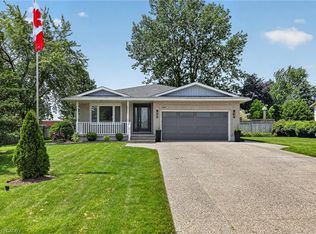
 - C$899,0004 bd3 ba2.3k sqft340 Good St, Wilmot, ON N3A 2H9For Sale
 MLS ID #40843850, Jim Miller, Broker, Peak Realty Ltd.. ITSO
 - C$899,0004 bd3 ba1.2k sqft13 Burlwood Dr, Woolwich, ON N3B 3L2For Sale
 MLS ID #40849550, Raymond Barrand, Salesperson, Real Broker Ontario Ltd.. ITSO
 - C$934,9003 bd3 ba1.4k sqftStonecroft, Wilmot, ON N3A 4J7For SaleMLS ID #40835913, Daniel Lambkin, Salesperson, Peak Realty Ltd.. ITSO
- C$897,0003 bd4 ba2.2k sqft26 Spring Creek St, Kitchener, ON N2A 0G3For SaleMLS ID #40851385, Jelena Affeldt, Broker, RE/MAX TWIN CITY REALTY INC.. ITSO
- C$799,9004 bd3 ba1.6k sqft8 Perin Pl, Kitchener, ON N2P 1L5For SaleMLS ID #40850357, Stacey Chaves, Broker, RE/MAX TWIN CITY REALTY INC.. ITSO
- C$850,0002 bd3 ba1.5k sqft11 Sun Valley Dr, Wilmot, ON N3A 3P8For SaleMLS ID #40842905, Derek Villemaire, Salesperson, RE/MAX SOLID GOLD REALTY (II) LTD.. ITSO
- C$880,0004 bd4 ba1.7k sqft928 Dunblane Ct, Kitchener, ON N2R 1W9For SaleMLS ID #40845844, Ahmed Mohammed, Salesperson, SUTTON GROUP QUANTUM REALTY INC. ITSO
- C$929,9004 bd2 ba2.1k sqft599 Coldstream Dr, Waterloo, ON N2V 2H3For SaleMLS ID #40840697, Mike Moher, Salesperson, Royal LePage Wolle Realty. ITSO
- C$949,9003 bd3 ba2.2k sqft7 King St, Blandford Blenheim, ON N0J 1M0For SaleMLS ID #40847705, Grady Bunker, Salesperson, PEAK REALTY LTD.. ITSO
- C$945,0004 bd3 ba1.5k sqft176 Sandford Fleming Dr, Waterloo, ON N2T 1G2For SaleMLS ID #40842430, Ryan Shi, Salesperson, Royal LePage Wolle Realty. ITSO
- C$849,9004 bd3 ba2.2k sqft588 Blair Creek Dr, Kitchener, ON N2P 0E5For SaleMLS ID #40849997, Anurag Sharma, Broker, RE/MAX Twin City Realty Inc.. ITSO
- C$960,0003 bd2 ba1.9k sqft1521 Bridge St, Wilmot, ON N0B 2E0For SaleMLS ID #40833500, Matt Donau, Salesperson, RE/MAX TWIN CITY REALTY INC.. ITSO
- C$869,9003 bd3 ba2k sqft334 Apple Hill Cres, Kitchener, ON N2R 0E5For SaleMLS ID #40844826, Anurag Sharma, Broker, RE/MAX Twin City Realty Inc.. ITSO
- C$889,0004 bd4 ba1.7k sqft424 Lakeview Dr, Woodstock, ON N4T 1V3For SaleMLS ID #40811203, Nicole Long, Salesperson, Century 21 Heritage House LTD. ITSO
- C$1,024,9004 bd2 ba2.8k sqft5421 King St, Perth East, ON N0B 2T0For SaleMLS ID #40840064, Deborah Cardiff, Salesperson, PEAK REALTY LTD.. ITSO
- C$819,9002 bd2 ba1.4k sqft149 Devonshire Dr, Wilmot, ON N3A 4L7For SaleMLS ID #40823487, Mike Grant, Salesperson, RE/MAX TWIN CITY REALTY INC.. ITSO
- C$850,0003 bd3 ba2.7k sqft729 Keats Way, Waterloo, ON N2T 2Y2For SaleMLS ID #40837561, Rainer Neufeld, Broker, RE/MAX SOLID GOLD REALTY (II) LTD.. ITSO
- C$830,0005 bd3 ba1.9k sqft15 Copper Leaf St, Kitchener, ON N2E 3T3For SaleMLS ID #40835829, Anurag Sharma, Broker, RE/MAX Twin City Realty Inc.. ITSO
