Welcome to 8 Loganville Lane—an impeccable, almost new Grand Model, nestled on a premium lot backing onto green space. Built in 2019, this popular 2-bedroom + den bungalow offers elegant design and exceptional craftsmanship. The main floor boasts 12-ft ceilings, hardwood flooring, gas fireplace, custom blinds on remote, and a striking coffered ceiling. The upgraded kitchen is a chef’s dream with quartz countertops, stainless steel appliances, wine fridge, under-cabinet lighting, and peninsula seating. The primary suite overlooks the greenery and features a walk-in closet and luxurious ensuite with a low-barrier shower and stone double vanity. The front bedroom charms with a window seat and cathedral ceilings. A builder finished basement offers incredible flexibility with a full kitchen, 4-pc bath, large windows, and two additional rooms ideal for a gym, office, or guests accommodations. Outdoors, enjoy a composite deck, glass railings, gas line for bbq and fire table, irrigation system, and heated double car garage. Direct access to trails, a courtyard, and a tranquil trellis-lined setting complete this rare offering. Energy Star rated with 200-amp service, EV rough-in, and central vac rough-in. Stonecroft’s 18,000 sq. ft. rec center offers an indoor pool, fitness room, games/media rooms, library, party room, billiards, tennis courts, and 5 km of walking trails. Come live the lifestyle at Stonecroft!
Sold for $1,220,000
C$1,220,000
8 Loganville Ln, Wilmot, ON N3A 0G2
3beds
1,862sqft
Single Family Residence, Residential, Condominium
Built in 2019
-- sqft lot
$-- Zestimate®
C$655/sqft
C$3,485 Estimated rent
Home value
Not available
Estimated sales range
Not available
Not available
Owner options
List your home for rent
C$3,485/mo
Rent Zestimate®
Find your next renter with Zillow Rental Manager. Plus, with online applications, you can quickly screen prospective tenants – for free.
C$3,485/mo
Rent Zestimate®
Refinance and save
C$5,397/mo
Est. payment
Refinancing to a lower rate could help reduce your monthly payments and save thousands over the life of the loan.
C$5,397/mo
Est. payment
Explore your selling options
Work with a Zillow partner agent
Leverage their expertise and Zillow's premium Showcase listings to get your home seen by more buyers.
Get startedList with your own agent
Get your home in front of millions of buyers by listing it on Zillow.
Learn how to do itSell it yourself
Take full control of how buyers see your home on Zillow by listing For Sale by Owner (FSBO).
List your homeWhat's special
Hardwood flooringGas fireplaceCoffered ceilingUpgraded kitchenQuartz countertopsStainless steel appliancesWine fridge
Zillow last checked:
Listing updated:
Listed by:
Daniel Lambkin, Salesperson,
Peak Realty Ltd.,
Sherri Lambkin, Broker,
PEAK REALTY LTD.
Source: ITSO,MLS®#: 40735558Originating MLS®#: Cornerstone Association of REALTORS®
Facts & features
Interior
Bedrooms & bathrooms
- Bedrooms: 3
- Bathrooms: 3
- Full bathrooms: 3
- Main level bathrooms: 2
- Main level bedrooms: 2
Other
- Features: Ensuite, Walk-in Closet
- Level: Main
Bedroom
- Level: Main
Bedroom
- Level: Basement
Bathroom
- Features: 4-Piece
- Level: Main
Bathroom
- Features: 4-Piece
- Level: Basement
Other
- Features: 4-Piece, Double Vanity
- Level: Main
Den
- Level: Main
Dining room
- Level: Main
Family room
- Level: Basement
Foyer
- Level: Main
Kitchen
- Features: Sliding Doors, Walkout to Balcony/Deck
- Level: Main
Kitchen
- Level: Basement
Laundry
- Level: Main
Living room
- Features: Coffered Ceiling(s), Fireplace
- Level: Main
Other
- Description: Primary Bedroom Walk-in Closet
- Level: Main
Recreation room
- Level: Basement
Storage
- Level: Basement
Utility room
- Level: Basement
Heating
- Fireplace(s), Natural Gas
Cooling
- Central Air
Appliances
- Included: Water Softener, Dryer, Washer
- Laundry: Laundry Room, Main Level
Features
- Auto Garage Door Remote(s), Central Vacuum Roughed-in, Solar Tube(s), Ventilation System
- Windows: Skylight(s)
- Basement: Full,Finished,Sump Pump
- Number of fireplaces: 1
- Fireplace features: Gas, Recreation Room
Interior area
- Total structure area: 3,521
- Total interior livable area: 1,862 sqft
- Finished area above ground: 1,862
- Finished area below ground: 1,659
Property
Parking
- Total spaces: 4
- Parking features: Attached Garage, Garage Door Opener, Interlock, Private Drive Double Wide
- Attached garage spaces: 2
- Uncovered spaces: 2
Features
- Stories: 1
- Patio & porch: Open, Deck
- Exterior features: Lawn Sprinkler System
- Has private pool: Yes
- Pool features: Community, Indoor
- Waterfront features: Lake/Pond
- Frontage type: North
- Frontage length: 50.00
Lot
- Size: 5,495 Square Feet
- Dimensions: 50 x 109.91
- Features: Urban, Arts Centre, Near Golf Course, Greenbelt, Landscaped, Open Spaces, Quiet Area, Rec./Community Centre, Shopping Nearby, Trails
Details
- Parcel number: 236370002
- Zoning: Z15
Construction
Type & style
- Home type: Condo
- Architectural style: Bungalow
- Property subtype: Single Family Residence, Residential, Condominium
Materials
- Brick
- Foundation: Poured Concrete
- Roof: Asphalt Shing
Condition
- 6-15 Years
- New construction: No
- Year built: 2019
Utilities & green energy
- Sewer: Sewer (Municipal)
- Water: Municipal
Community & HOA
Community
- Senior community: Yes
HOA
- Has HOA: Yes
- Amenities included: BBQs Permitted, Clubhouse, Fitness Center, Game Room, Library, Media Room, Party Room, Pool, Tennis Court(s), Parking
- HOA fee: C$240 monthly
Location
- Region: Wilmot
Financial & listing details
- Price per square foot: C$655/sqft
- Annual tax amount: C$6,197
- Date on market: 7/25/2025
- Inclusions: Dryer, Garage Door Opener, Washer, Water Softener, Fridge X2, Dishwasher X2, Stove X2, Gas Fireplace On Back Deck With Propane Line.
Price history
| Date | Event | Price |
|---|---|---|
| 9/26/2025 | Sold | C$1,220,000C$655/sqft |
Source: ITSO #40735558 Report a problem | ||
Public tax history
Tax history is unavailable.
Neighborhood: New Hamburg
Nearby homes
- C$---- bd-- ba-- sqft152 Devonshire Dr #18, Wilmot, ON N3A4J7Off Market
- C$---- bd-- ba-- sqft156 Devonshire Dr #19, Wilmot, ON N3A4J7Off Market
- C$885,0003 bd3 ba1.4k sqft148 Devonshire Dr, Wilmot, ON N3A4J7Sold
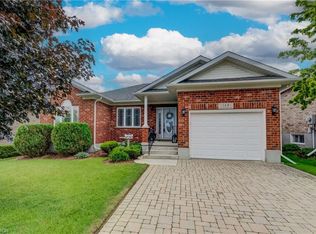
- C$890,0003 bd3 ba1.6k sqft87 Stonecroft Way, Wilmot, ON N3A4J5Sold
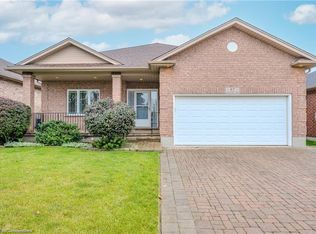
- C$1,150,0003 bd3 ba1.7k sqft39 Shirefield Ln, Wilmot, ON N3A4L8Sold
- C$1,091,5002 bd2 ba1.6k sqft248 Kettle Lake Dr, Wilmot, ON N3A0C2Sold
- C$999,9002 bd2 ba1.7k sqft140 Devonshire Dr, Wilmot, ON N3A4J7Pending
- C$895,0003 bd3 ba1.4k sqft16 Piccadilly Sq, Wilmot, ON N3A0C7Sold
Nearby schools
GreatSchools rating
No schools nearby
We couldn't find any schools near this home.
