Welcome to 248 Kettle Lake Drive, located in the sought-after community of Stonecroft! This is the Primrose model (1,669 sq. ft.) and is a very popular layout with two bedrooms and a DEN on the main floor. The home was built in 2018 and is one of the newer homes in the community. The lot is very private and includes a row of evergreen trees in the backyard that creates a very private landscape. The home itself has been lovingly cared for by the original owners. The updated kitchen features granite countertops and plenty of cabinetry, perfect for entertaining. Features include the open-concept floor plan, cathedral ceilings, maple hardwood in great room, gas fireplace and California shutter throughout. The primary bedroom is a good size and includes a walk-in closet. The ensuite is nicely upgraded with a large low barrier glass shower, double sinks and Quartz counter tops. The lower level is unfinished and awaits your personal floor plan. There is a 3-pc rough in for a future bathroom in the lower level. This is an energy star home which includes engineered floor joists, a highly efficient furnace, upgraded insulation in the walls and the attic. Stonecroft provides an impressive array of amenities including an 18,000 sq. ft. recreation center with an indoor pool, fitness room, games and media rooms, library, party room, billiards, two outdoor tennis courts, and 5 km of picturesque walking trails. Designed for an adult lifestyle with quality homes and extraordinary green spaces. If you are looking for an almost new home, with the popular 2 bedroom and den layout, on a private lot in a great community then you have found it at 248 Kettle Lake Drive. Come live the lifestyle at Stonecroft!
Sold for $1,091,500
C$1,091,500
248 Kettle Lake Dr, Wilmot, ON N3A 0C2
2beds
1,669sqft
Single Family Residence, Residential, Condominium
Built in 2018
-- sqft lot
$-- Zestimate®
C$654/sqft
C$2,871 Estimated rent
Home value
Not available
Estimated sales range
Not available
Not available
Owner options
List your home for rent
C$2,871/mo
Rent Zestimate®
Find your next renter with Zillow Rental Manager. Plus, with online applications, you can quickly screen prospective tenants – for free.
C$2,871/mo
Rent Zestimate®
Refinance and save
C$4,846/mo
Est. payment
Refinancing to a lower rate could help reduce your monthly payments and save thousands over the life of the loan.
C$4,846/mo
Est. payment
Explore your selling options
Work with a Zillow partner agent
Leverage their expertise and Zillow's premium Showcase listings to get your home seen by more buyers.
Get startedList with your own agent
Get your home in front of millions of buyers by listing it on Zillow.
Learn how to do itSell it yourself
Take full control of how buyers see your home on Zillow by listing For Sale by Owner (FSBO).
List your homeWhat's special
Zillow last checked:
Listing updated:
Listed by:
Daniel Lambkin, Salesperson,
Peak Realty Ltd.,
Sherri Lambkin, Broker,
PEAK REALTY LTD.
Source: ITSO,MLS®#: 40698612Originating MLS®#: Cornerstone Association of REALTORS®
Facts & features
Interior
Bedrooms & bathrooms
- Bedrooms: 2
- Bathrooms: 2
- Full bathrooms: 2
- Main level bathrooms: 2
- Main level bedrooms: 2
Bedroom
- Level: Main
Other
- Level: Main
Bathroom
- Features: 4-Piece
- Level: Main
Other
- Features: 4-Piece
- Level: Main
Den
- Level: Main
Dining room
- Level: Main
Foyer
- Level: Main
Kitchen
- Level: Main
Laundry
- Level: Main
Living room
- Level: Main
Heating
- Forced Air, Natural Gas
Cooling
- Central Air
Appliances
- Included: Water Heater Owned, Water Softener, Dishwasher, Dryer, Hot Water Tank Owned, Refrigerator, Stove, Washer
- Laundry: Laundry Room, Main Level
Features
- Auto Garage Door Remote(s), Upgraded Insulation
- Windows: Window Coverings
- Basement: Development Potential,Full,Unfinished,Sump Pump
- Number of fireplaces: 1
- Fireplace features: Living Room, Gas
Interior area
- Total structure area: 1,669
- Total interior livable area: 1,669 sqft
- Finished area above ground: 1,669
Property
Parking
- Total spaces: 4
- Parking features: Attached Garage, Garage Door Opener, Interlock, Private Drive Double Wide
- Attached garage spaces: 2
- Uncovered spaces: 2
Features
- Stories: 1
- Patio & porch: Open, Deck
- Exterior features: Landscaped
- Has private pool: Yes
- Pool features: Community, Indoor
- Waterfront features: River/Stream
- Frontage type: East
- Frontage length: 50.00
Lot
- Size: 5,741 Square Feet
- Dimensions: 114.83 x 50
- Features: Urban, Arts Centre, Near Golf Course, Greenbelt, Landscaped, Open Spaces, Quiet Area, Rec./Community Centre, Shopping Nearby, Trails
Details
- Parcel number: 236370024
- Zoning: Z15
Construction
Type & style
- Home type: Condo
- Architectural style: Bungalow
- Property subtype: Single Family Residence, Residential, Condominium
Materials
- Brick, Vinyl Siding
- Foundation: Poured Concrete
- Roof: Asphalt Shing
Condition
- 6-15 Years,New Construction
- New construction: Yes
- Year built: 2018
Utilities & green energy
- Sewer: Sewer (Municipal)
- Water: Municipal
Community & HOA
HOA
- Has HOA: Yes
- Amenities included: BBQs Permitted, Clubhouse, Fitness Center, Game Room, Library, Media Room, Party Room, Pool, Tennis Court(s), Parking
- HOA fee: C$233 monthly
Location
- Region: Wilmot
Financial & listing details
- Price per square foot: C$654/sqft
- Annual tax amount: C$5,133
- Date on market: 2/18/2025
- Inclusions: Dishwasher, Dryer, Garage Door Opener, Hot Water Tank Owned, Refrigerator, Stove, Washer, Window Coverings, Bar Stools, Tv Wall Unit, Water Softener
Price history
| Date | Event | Price |
|---|---|---|
| 4/30/2025 | Sold | C$1,091,500+0.1%C$654/sqft |
Source: ITSO #40698612 Report a problem | ||
| 2/18/2025 | Listed for sale | C$1,089,900C$653/sqft |
Source:  TRREB #X11975713 Report a problem TRREB #X11975713 Report a problem | ||
Public tax history
Tax history is unavailable.
Neighborhood: New Hamburg
Nearby homes
- C$---- bd-- ba-- sqft153 Stonecroft Dr, New Hamburg, ON N3A4R2Off Market
- C$1,220,0003 bd3 ba1.8k sqft8 Loganville Ln, Wilmot, ON N3A0G2Sold
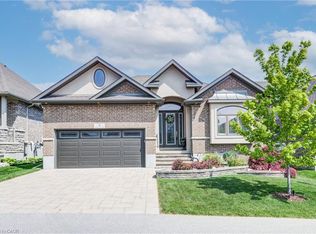
- C$1,000,0003 bd3 ba1.7k sqft22 Orchard Way, Wilmot, ON N3A4P7Sold
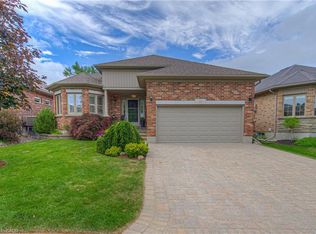
- C$---- bd-- ba-- sqft152 Devonshire Dr #18, Wilmot, ON N3A4J7Off Market
- C$934,9003 bd3 ba1.4k sqft148 Devonshire Dr, Wilmot, ON N3A4J7Pending
- C$1,115,0002 bd2 ba1.8k sqft26 Orchard Way, Wilmot, ON N3A4P7Sold
- C$999,9002 bd2 ba1.7k sqft140 Devonshire Dr, Wilmot, ON N3A4J7Pending
- C$819,9002 bd2 ba1.4k sqft149 Devonshire Dr, Wilmot, ON N3A4L7For Sale
Nearby schools
GreatSchools rating
No schools nearby
We couldn't find any schools near this home.
- Ontario
- Waterloo Regional Municipality
- Wilmot
- N3A 0C2
- New Hamburg
- 248 Kettle Lake Dr
Nearby cities
Nearby neighborhoods
Nearby zip codes
Other Wilmot Topics
