Welcome to 22 Orchard Way — an upgraded and beautifully maintained enlarged Waterford model offering the perfect blend of comfort, privacy, and natural views. This home backs onto the Rec Centre with peaceful pond views and no rear yard neighbours. Enjoy morning coffee or evening relaxation in the stunning 3-season sunroom featuring pot lights, ceiling fan, and sun shade blinds. Inside, the open-concept layout is carpet-free with hardwood flooring and soaring ceilings. The chef’s kitchen boasts maple cabinetry, granite counters, pro-style range, skylights, and a peninsula with seating. The enlarged primary suite includes his & her walk-in closets, an ensuite with soaker tub, low-barrier shower, and double vanity. Additional highlights include a front guest bedroom with California shutters, a French-door den, main floor laundry with storage and garage access. The finished basement offers a 3rd bedroom with 3-piece ensuite, hobby room, and rec room. With a newer roof (2021), furnace and A/C (2018), HRV system, and central vac, this home is move in ready. Located steps away from the 18,000 sq. ft. recreation center featuring an indoor pool, fitness room, games/media rooms, library, party room, billiards, tennis courts, and scenic walking trails. Come live the lifestyle at Stonecroft!
Sold for $1,000,000
C$1,000,000
22 Orchard Way, Wilmot, ON N3A 4P7
3beds
1,719sqft
Single Family Residence, Residential, Condominium
Built in 2006
-- sqft lot
$-- Zestimate®
C$582/sqft
C$2,974 Estimated rent
Home value
Not available
Estimated sales range
Not available
Not available
Owner options
List your home for rent
C$2,974/mo
Rent Zestimate®
Find your next renter with Zillow Rental Manager. Plus, with online applications, you can quickly screen prospective tenants – for free.
C$2,974/mo
Rent Zestimate®
Refinance and save
C$4,475/mo
Est. payment
Refinancing to a lower rate could help reduce your monthly payments and save thousands over the life of the loan.
C$4,475/mo
Est. payment
Explore your selling options
Work with a Zillow partner agent
Leverage their expertise and Zillow's premium Showcase listings to get your home seen by more buyers.
Get startedList with your own agent
Get your home in front of millions of buyers by listing it on Zillow.
Learn how to do itSell it yourself
Take full control of how buyers see your home on Zillow by listing For Sale by Owner (FSBO).
List your homeWhat's special
Zillow last checked:
Listing updated:
Listed by:
Daniel Lambkin, Salesperson,
Peak Realty Ltd.
Source: ITSO,MLS®#: 40783734Originating MLS®#: Cornerstone Association of REALTORS®
Facts & features
Interior
Bedrooms & bathrooms
- Bedrooms: 3
- Bathrooms: 3
- Full bathrooms: 3
- Main level bathrooms: 2
- Main level bedrooms: 2
Bedroom
- Level: Main
Other
- Features: Walk-In Closet(s)
- Level: Main
Bedroom
- Features: Ensuite
- Level: Basement
Bathroom
- Features: 4-Piece
- Level: Main
Bathroom
- Features: 3-Piece
- Level: Basement
Other
- Features: 5+ Piece, Double Vanity
- Level: Main
Other
- Level: Basement
Den
- Level: Main
Den
- Level: Basement
Dining room
- Level: Main
Foyer
- Level: Main
Kitchen
- Features: Skylight
- Level: Main
Laundry
- Level: Main
Living room
- Features: Fireplace, Walkout to Balcony/Deck
- Level: Main
Recreation room
- Level: Basement
Sunroom
- Level: Main
Utility room
- Level: Basement
Heating
- Forced Air, Natural Gas
Cooling
- Central Air
Appliances
- Included: Garborator, Water Softener, Dishwasher, Dryer, Range Hood, Refrigerator, Stove, Washer
- Laundry: Laundry Room, Main Level
Features
- Central Vacuum
- Windows: Skylight(s)
- Basement: Full,Finished,Sump Pump
- Has fireplace: Yes
- Fireplace features: Living Room, Gas
Interior area
- Total structure area: 2,852
- Total interior livable area: 1,719 sqft
- Finished area above ground: 1,719
- Finished area below ground: 1,133
Property
Parking
- Total spaces: 4
- Parking features: Attached Garage, Garage Door Opener, Interlock, Private Drive Double Wide
- Attached garage spaces: 2
- Uncovered spaces: 2
Features
- Stories: 1
- Patio & porch: Open, Deck
- Exterior features: Landscaped
- Has private pool: Yes
- Pool features: Community, Indoor
- Has view: Yes
- View description: Pond
- Has water view: Yes
- Water view: Pond
- Waterfront features: Lake/Pond
- Frontage type: North
- Frontage length: 50.00
Lot
- Size: 5,495 Square Feet
- Dimensions: 50 x 109.91
- Features: Urban, Arts Centre, Near Golf Course, Greenbelt, Landscaped, Open Spaces, Quiet Area, Rec./Community Centre, Shopping Nearby, Trails
Details
- Parcel number: 234260017
- Zoning: Z15
Construction
Type & style
- Home type: Condo
- Architectural style: Bungalow
- Property subtype: Single Family Residence, Residential, Condominium
Materials
- Brick
- Roof: Asphalt Shing
Condition
- 16-30 Years
- New construction: No
- Year built: 2006
Utilities & green energy
- Sewer: Sewer (Municipal)
- Water: Municipal
Community & HOA
Community
- Senior community: Yes
HOA
- Has HOA: Yes
- Amenities included: BBQs Permitted, Clubhouse, Fitness Center, Game Room, Library, Media Room, Party Room, Pool, Tennis Court(s), Parking
- HOA fee: C$248 monthly
Location
- Region: Wilmot
Financial & listing details
- Price per square foot: C$582/sqft
- Annual tax amount: C$5,590
- Date on market: 12/2/2025
- Inclusions: Central Vac, Dishwasher, Dryer, Garage Door Opener, Range Hood, Refrigerator, Stove, Washer, Water Softener
Price history
| Date | Event | Price |
|---|---|---|
| 12/22/2025 | Sold | C$1,000,000C$582/sqft |
Source: ITSO #40783734 Report a problem | ||
Public tax history
Tax history is unavailable.
Neighborhood: New Hamburg
Nearby homes
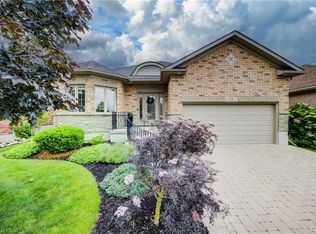
- C$1,115,0002 bd2 ba1.8k sqft26 Orchard Way, Wilmot, ON N3A4P7Sold
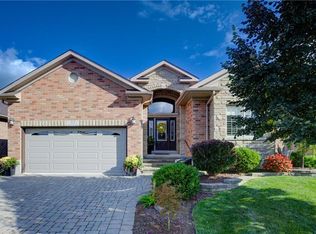
- C$1,040,0003 bd3 ba1.7k sqft33 Orchard Way, Wilmot, ON N3A4P6Sold
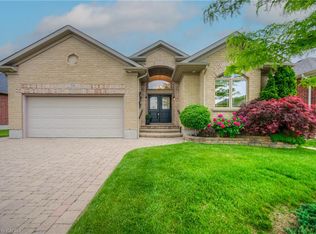
- C$990,0003 bd3 ba1.7k sqft56 Bonaventure Dr, Wilmot, ON N3A4P9Sold
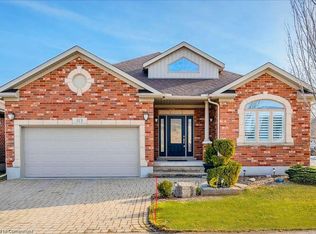
- C$1,150,0003 bd3 ba2k sqft113 Thimbleberry Cros, Wilmot, ON N3A4P4Sold
- C$999,9002 bd2 ba1.7k sqft140 Devonshire Dr, Wilmot, ON N3A4J7Pending
- C$885,0003 bd3 ba1.4k sqft148 Devonshire Dr, Wilmot, ON N3A4J7Sold
- C$---- bd-- ba-- sqft152 Devonshire Dr #18, Wilmot, ON N3A4J7Off Market
- C$---- bd-- ba-- sqft56 Briarstone Cres #29, Wilmot, ON N3A0G3Off Market
Nearby schools
GreatSchools rating
No schools nearby
We couldn't find any schools near this home.
