Nestled on a quiet, family-friendly street, this beautiful home sits on a large, private lot backing onto peaceful greenspace. With 4 bedrooms and 4 bathrooms, it’s the perfect blend of comfort, style, and function. Step inside to a grand two-story entrance that sets the tone for what’s to come. The spacious great room is filled with natural light and features 17-foot ceilings and a cozy gas fireplace, creating an inviting space for family gatherings and quiet evenings alike. In 2022, the stair railings were beautifully updated, adding a modern touch to the elegant, well-built wood staircase. The kitchen offers a fresh, modern feel with professionally re-refreshed cabinetry, quartz countertops, and a large island perfect for cooking or casual dining. Thoughtful updates include a newer fridge, dishwasher, sink, range hood, stylish backsplash, undermount lighting, and a reverse osmosis water system, combining convenience with contemporary design. Upstairs, you’ll find three comfortable bedrooms, including a spacious primary suite, with a stunning 5-peice spa like ensuite bathroom. The professionally finished basement adds exceptional living space with a large bedroom featuring a walk-in closet and a three-piece bathroom. The lower level was designed with quality in mind, boasting spray foam insulation and soundproofing and fireproofing in the ceiling for added peace of mind. Step outside to enjoy the tranquility of your private backyard overlooking open farm fields — a serene setting where you can enjoy beautiful sunrises each morning. The new patio and concrete walkway (2024) provide the perfect spot for outdoor entertaining or simply unwinding after a long day. This is the kind of home where you can raise your family, grow into your space, and create lasting memories. A truly special property — move in ready and waiting for you!
Sold for $1,094,500
C$1,094,500
13 Erhardt Wagner Pl, Wilmot, ON N3A 4S2
4beds
2,591sqft
Single Family Residence, Residential
Built in 2007
5,633 Square Feet Lot
$-- Zestimate®
C$422/sqft
C$3,492 Estimated rent
Home value
Not available
Estimated sales range
Not available
Not available
Owner options
List your home for rent
C$3,492/mo
Rent Zestimate®
Find your next renter with Zillow Rental Manager. Plus, with online applications, you can quickly screen prospective tenants – for free.
C$3,492/mo
Rent Zestimate®
Refinance and save
C$4,627/mo
Est. payment
Refinancing to a lower rate could help reduce your monthly payments and save thousands over the life of the loan.
C$4,627/mo
Est. payment
Explore your selling options
Work with a Zillow partner agent
Leverage their expertise and Zillow's premium Showcase listings to get your home seen by more buyers.
Get startedList with your own agent
Get your home in front of millions of buyers by listing it on Zillow.
Learn how to do itSell it yourself
Take full control of how buyers see your home on Zillow by listing For Sale by Owner (FSBO).
List your homeWhat's special
Quiet family-friendly streetLarge private lotBacking onto peaceful greenspaceGrand two-story entranceSpacious great roomCozy gas fireplaceProfessionally re-refreshed cabinetry
Zillow last checked:
Listing updated:
Listed by:
Jon Lambert, Broker,
RE/MAX TWIN CITY REALTY INC.
Source: ITSO,MLS®#: 40780079Originating MLS®#: Cornerstone Association of REALTORS®
Facts & features
Interior
Bedrooms & bathrooms
- Bedrooms: 4
- Bathrooms: 4
- Full bathrooms: 3
- 1/2 bathrooms: 1
- Main level bathrooms: 1
Bedroom
- Level: Second
Bedroom
- Level: Second
Other
- Level: Second
Bedroom
- Level: Basement
Bathroom
- Features: 2-Piece
- Level: Main
Bathroom
- Features: 4-Piece
- Level: Second
Bathroom
- Features: 3-Piece
- Level: Basement
Other
- Features: 5+ Piece
- Level: Second
Dinette
- Level: Main
Dining room
- Level: Main
Foyer
- Level: Main
Great room
- Level: Main
Kitchen
- Level: Main
Mud room
- Level: Main
Office
- Level: Main
Recreation room
- Level: Basement
Storage
- Level: Basement
Utility room
- Level: Basement
Heating
- Forced Air, Natural Gas
Cooling
- Central Air
Appliances
- Included: Water Heater Owned, Water Purifier, Water Softener, Dishwasher, Dryer, Microwave, Refrigerator, Stove, Washer
- Laundry: Main Level
Features
- Auto Garage Door Remote(s), Ceiling Fan(s)
- Windows: Window Coverings
- Basement: Full,Finished,Sump Pump
- Number of fireplaces: 1
- Fireplace features: Family Room, Gas
Interior area
- Total structure area: 3,896
- Total interior livable area: 2,591 sqft
- Finished area above ground: 2,591
- Finished area below ground: 1,305
Property
Parking
- Total spaces: 4
- Parking features: Attached Garage, Garage Door Opener, Asphalt, Private Drive Double Wide
- Attached garage spaces: 2
- Uncovered spaces: 2
Features
- Patio & porch: Patio
- Fencing: Full
- Has view: Yes
- View description: Trees/Woods
- Frontage type: West
- Frontage length: 50.10
Lot
- Size: 5,633 Square Feet
- Dimensions: 50.1 x 112.44
- Features: Urban, Hospital, Library, Major Highway, Park, Quiet Area, Rec./Community Centre, School Bus Route, Schools, Shopping Nearby, Trails
Details
- Parcel number: 221820645
- Zoning: R
Construction
Type & style
- Home type: SingleFamily
- Architectural style: Two Story
- Property subtype: Single Family Residence, Residential
Materials
- Brick
- Foundation: Poured Concrete
- Roof: Asphalt Shing
Condition
- 16-30 Years
- New construction: No
- Year built: 2007
Utilities & green energy
- Sewer: Sewer (Municipal)
- Water: Municipal
Community & HOA
Location
- Region: Wilmot
Financial & listing details
- Price per square foot: C$422/sqft
- Annual tax amount: C$6,067
- Date on market: 11/7/2025
- Inclusions: Dishwasher, Dryer, Garage Door Opener, Microwave, Refrigerator, Stove, Washer, Window Coverings, Mudroom Hooks
- Exclusions: Freezer (Garage), Tv, Sound Bar, & Mounts In Great Room & Basement, Dyson Wall Mount, Bike Hooks (Garage), Fire Pit, Bbq's X 2, All Floating Shelves, All Shelving In Storage Room
Price history
| Date | Event | Price |
|---|---|---|
| 1/20/2026 | Sold | C$1,094,500C$422/sqft |
Source: ITSO #40780079 Report a problem | ||
Public tax history
Tax history is unavailable.
Neighborhood: N3A
Nearby homes
- C$--4 bd2 ba2.4k sqft5 Hammacher St, Wilmot, ON N3A4S2Off Market
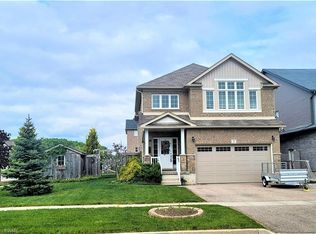
- C$---- bd-- ba-- sqft116 Stuckey Ave, Wilmot, ON N3A4S2Off Market
- C$900,0003 bd4 ba1.7k sqft40 Joseph Lichti Ln, Wilmot, ON N3A4S3Sold
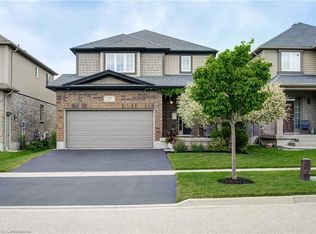
- C$900,0004 bd4 ba2k sqft53 Isaac Shantz Dr, Wilmot, ON N3A4M3Sold

- C$899,0004 bd4 ba2.1k sqft9 Joseph Lichti Ln, Wilmot, ON N3A4S4Sold
- C$1,149,0003 bd4 ba2.6k sqft114 Isaac Shantz Dr, Wilmot, ON N3A4S4For Sale
- C$--3 bd4 ba-- sqft99 Livingston Blvd, Wilmot, ON N3A4L2Off Market
- C$---- bd-- ba-- sqft37 Goldschmidt Cres, Wilmot, ON N3A4R5Off Market
Nearby schools
GreatSchools rating
No schools nearby
We couldn't find any schools near this home.
- Ontario
- Waterloo Regional Municipality
- Wilmot
- N3A 4S2
- 13 Erhardt Wagner Pl
Nearby cities
Nearby neighborhoods
Nearby zip codes
Other Wilmot Topics
