Welcome to 52 Mockingbird Dr. This beautiful 3-bedroom, 2-bathroom bungalow ideally located in the heart of Elmira! This inviting home offers a comfortable and functional layout, perfect for families, first-time buyers, or those looking to downsize. The fully finished basement provides additional living space and endless possibilities for a recreation room, home office, gym, or entertainment area. This home offers a backyard with vibrant flower beds and a cozy deck that creates a peaceful outdoor retreat. With thoughtful updates throughout and a convenient central location close to schools, parks, shopping, and local amenities. This home is a wonderful opportunity to enjoy everything Elmira has to offer. Don't miss out, call today for your viewing.
For sale
C$729,000
52 Mockingbird Dr, Woolwich, ON N3B 3A6
4beds
1,083sqft
Single Family Residence, Residential
Built in 1975
-- sqft lot
$-- Zestimate®
C$673/sqft
C$-- HOA
What's special
Comfortable and functional layoutFully finished basementCozy deckThoughtful updates throughout
- 21 hours
- 1
- 0
Zillow last checked:
Listing updated:
Listed by:
Kevin Lautenslager, Salesperson,
RE/MAX SOLID GOLD REALTY (II) LTD.
Source: ITSO,MLS®#: 40859364Originating MLS®#: Cornerstone Association of REALTORS®
Facts & features
Interior
Bedrooms & bathrooms
- Bedrooms: 4
- Bathrooms: 2
- Full bathrooms: 2
- Main level bathrooms: 1
- Main level bedrooms: 3
Bedroom
- Level: Main
Bedroom
- Level: Main
Other
- Level: Main
Bedroom
- Level: Basement
Bathroom
- Features: 4-Piece
- Level: Main
Bathroom
- Features: 3-Piece
- Level: Basement
Bathroom
- Features: 4-Piece
- Level: Main
Dining room
- Level: Main
Kitchen
- Level: Main
Laundry
- Level: Basement
Living room
- Level: Main
Recreation room
- Level: Basement
Utility room
- Level: Basement
Heating
- Forced Air, Natural Gas
Cooling
- Other
Appliances
- Included: Dishwasher, Dryer, Refrigerator, Stove, Washer
- Laundry: In Basement
Features
- None
- Basement: Full,Finished
- Has fireplace: No
Interior area
- Total structure area: 1,083
- Total interior livable area: 1,083 sqft
- Finished area above ground: 1,083
Video & virtual tour
Property
Parking
- Total spaces: 3
- Parking features: Attached Garage, Asphalt, Front Yard Parking, Private Drive Double Wide
- Attached garage spaces: 1
- Uncovered spaces: 2
Features
- Stories: 1
- Patio & porch: Deck, Porch
- Fencing: Partial
- Frontage type: South
- Frontage length: 50.00
Lot
- Dimensions: 50 x
- Features: Urban, Rectangular, City Lot, Near Golf Course, Park, Place of Worship, Playground Nearby, Rec./Community Centre, Schools, Shopping Nearby
Details
- Additional structures: Shed(s)
- Parcel number: 222280052
- Zoning: Z2
Construction
Type & style
- Home type: SingleFamily
- Architectural style: Bungalow
- Property subtype: Single Family Residence, Residential
Materials
- Brick, Vinyl Siding
- Foundation: Poured Concrete
- Roof: Asphalt Shing
Condition
- 51-99 Years
- New construction: No
- Year built: 1975
Utilities & green energy
- Sewer: Sewer (Municipal)
- Water: Municipal-Metered
Community & HOA
Location
- Region: Woolwich
Financial & listing details
- Price per square foot: C$673/sqft
- Annual tax amount: C$3,607
- Date on market: 9/1/2026
- Inclusions: Dishwasher, Dryer, Refrigerator, Stove, Washer
- Exclusions: Mirror In Kitchen; Fridge In Garage; Freezer In Basement. All Grden Decor.
Price history
| Date | Event | Price |
|---|---|---|
| 9/1/2026 | Listed for sale | C$729,000C$673/sqft |
Source: ITSO #40859364 Report a problem | ||
Public tax history
Tax history is unavailable.
Climate risks
Neighborhood: N3B
Nearby schools
GreatSchools rating
No schools nearby
We couldn't find any schools near this home.
Schools provided by the listing agent
- Elementary: John Mahood Park Manor
- High: Edss
Source: ITSO. This data may not be complete. We recommend contacting the local school district to confirm school assignments for this home.

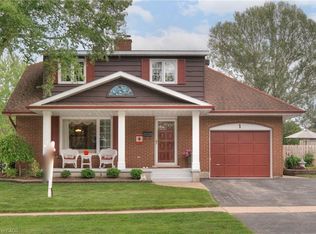
Similar homes
- C$909,9003 bd2 ba1.2k sqft1 Pintail Dr, Woolwich, ON N3B 3C2For Sale
 MLS ID #40859596, Katelyn Riley, Salesperson, Royal LePage Wolle Realty. ITSO
 - C$625,0003 bd2 ba1.2k sqft35 Arthur St N, Woolwich, ON N3B 1Z6For Sale
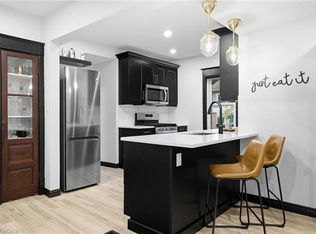 MLS ID #40858436, Greg Demeuleneare, Salesperson, EXP REALTY. ITSO
 - C$675,0002 bd2 ba1k sqft219 Foxhunt Rd, Waterloo, ON N2K 2R8For Sale
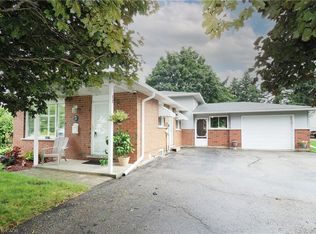 MLS ID #40859547, Dave Roach, Broker, RED AND WHITE REALTY INC.. ITSO
 - C$674,0003 bd2 ba1.1k sqft124 Queensway Dr, Woolwich, ON N0B 2N0For Sale
 MLS ID #40855436, Courtney Pfaff, Salesperson, Peak Realty Ltd.. ITSO
