Experience relaxed, comfortable living in this beautifully cared-for home located in Elmira’s sought-after Birdland neighbourhood. Set on a generous 125 ft x 62 ft lot, this 3-bedroom, 2-bathroom home offers a seamless blend of function, charm, and tranquility — the perfect escape from the everyday. Step inside to find a bright and inviting main floor where the living room flows easily into the dining area and kitchen — an ideal setup for hosting loved ones or enjoying quiet mornings. The kitchen provides direct access to the backyard, laundry room, and heated garage, offering everyday convenience right at your fingertips. Upstairs, you’ll find three spacious bedrooms and a full bathroom, with the added potential to create a fourth bedroom or bonus space above the garage, if desired. Step outside and discover your own private sanctuary. The beautifully landscaped backyard is designed for relaxation and enjoyment, featuring an in-ground pool, a natural flagstone patio, and a charming pool house with electrical — a perfect space for entertaining or simply unwinding. Whether you're taking a dip on a hot summer day, gardening among the blooms, or listening to the birds, this backyard offers peace and privacy year-round. The fully finished basement adds even more versatility with a cozy gas fireplace, second bathroom, home office, and flexible living space — great for guests, hobbies, or working from home. The heated garage includes a unique screen door system, making it a functional extension of your living space — ideal for storage, projects, or a casual hangout spot. Lovingly maintained and thoughtfully designed, 1 Kingfisher Drive is more than just a home — it’s a lifestyle. If you’re ready to enjoy the comfort of a quiet community, spacious living, and your very own backyard oasis, this could be the one.
Sold for $800,000
C$800,000
1 Kingfisher Dr, Woolwich, ON N3B 3B4
3beds
1,628sqft
Single Family Residence, Residential
Built in 1976
7,750 Square Feet Lot
$-- Zestimate®
C$491/sqft
C$2,747 Estimated rent
Home value
Not available
Estimated sales range
Not available
Not available
Owner options
List your home for rent
C$2,747/mo
Rent Zestimate®
Find your next renter with Zillow Rental Manager. Plus, with online applications, you can quickly screen prospective tenants – for free.
C$2,747/mo
Rent Zestimate®
Refinance and save
C$3,382/mo
Est. payment
Refinancing to a lower rate could help reduce your monthly payments and save thousands over the life of the loan.
C$3,382/mo
Est. payment
Explore your selling options
Work with a Zillow partner agent
Leverage their expertise and Zillow's premium Showcase listings to get your home seen by more buyers.
Get startedList with your own agent
Get your home in front of millions of buyers by listing it on Zillow.
Learn how to do itSell it yourself
Take full control of how buyers see your home on Zillow by listing For Sale by Owner (FSBO).
List your homeWhat's special
Heated garageThree spacious bedroomsBeautifully landscaped backyardIn-ground poolNatural flagstone patioFully finished basementCozy gas fireplace
Zillow last checked:
Listing updated:
Listed by:
Emily Minielly, Salesperson,
RE/MAX SOLID GOLD REALTY (II) LTD.,
Susan From, Salesperson,
RE/MAX SOLID GOLD REALTY (II) LTD.
Source: ITSO,MLS®#: 40760912Originating MLS®#: Cornerstone Association of REALTORS®
Facts & features
Interior
Bedrooms & bathrooms
- Bedrooms: 3
- Bathrooms: 2
- Full bathrooms: 2
Bedroom
- Level: Second
Bedroom
- Level: Second
Bedroom
- Level: Second
Bathroom
- Features: 4-Piece
- Level: Second
Bathroom
- Features: 3-Piece
- Level: Basement
Dining room
- Level: Main
Kitchen
- Level: Main
Laundry
- Level: Main
Living room
- Level: Main
Office
- Level: Basement
Recreation room
- Level: Basement
Recreation room
- Level: Basement
Storage
- Level: Second
Utility room
- Level: Basement
Heating
- Forced Air, Natural Gas
Cooling
- Central Air
Appliances
- Included: Water Heater, Water Softener, Dishwasher, Refrigerator, Stove
- Laundry: Main Level
Features
- High Speed Internet, Auto Garage Door Remote(s), Rough-in Bath
- Windows: Window Coverings
- Basement: Full,Finished
- Number of fireplaces: 1
- Fireplace features: Gas
Interior area
- Total structure area: 2,186
- Total interior livable area: 1,628 sqft
- Finished area above ground: 1,628
- Finished area below ground: 558
Property
Parking
- Total spaces: 4
- Parking features: Attached Garage, Garage Door Opener, Inside Entrance, Private Drive Double Wide
- Attached garage spaces: 1
- Uncovered spaces: 3
Features
- Patio & porch: Patio, Porch
- Exterior features: Landscaped, Lawn Sprinkler System, Privacy
- Has private pool: Yes
- Pool features: In Ground
- Fencing: Partial
- Frontage type: West
- Frontage length: 125.00
Lot
- Size: 7,750 Square Feet
- Dimensions: 125 x 62
- Features: Urban, Irregular Lot, Park, Place of Worship, Playground Nearby, Schools, Trails
Details
- Additional structures: Gazebo, Shed(s)
- Parcel number: 222270024
- Zoning: R-3
- Other equipment: Pool Equipment
Construction
Type & style
- Home type: SingleFamily
- Architectural style: 1.5 Storey
- Property subtype: Single Family Residence, Residential
Materials
- Brick, Cedar
- Foundation: Concrete Perimeter
- Roof: Asphalt Shing
Condition
- 31-50 Years
- New construction: No
- Year built: 1976
Utilities & green energy
- Sewer: Sewer (Municipal)
- Water: Municipal
- Utilities for property: Electricity Connected, Natural Gas Connected
Community & HOA
Location
- Region: Woolwich
Financial & listing details
- Price per square foot: C$491/sqft
- Annual tax amount: C$3,743
- Date on market: 8/15/2025
- Inclusions: Dishwasher, Garage Door Opener, Pool Equipment, Refrigerator, Stove, Window Coverings, Gazebo, Umbrella, Shelving In Pool House
- Electric utility on property: Yes
Price history
| Date | Event | Price |
|---|---|---|
| 1/5/2026 | Sold | C$800,000C$491/sqft |
Source: ITSO #40760912 Report a problem | ||
Public tax history
Tax history is unavailable.
Neighborhood: N3B
Nearby homes
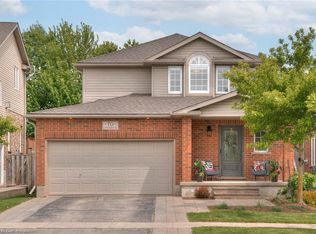
- C$940,0003 bd4 ba1.7k sqft70 Kingfisher Dr, Woolwich, ON N3B3M4Sold
- C$---- bd-- ba-- sqft134 Oriole Pkwy W, Woolwich, ON N3B1C5Off Market
- C$897,0003 bd2 ba1.5k sqft19 Crane Dr, Woolwich, ON N3B3H4Sold
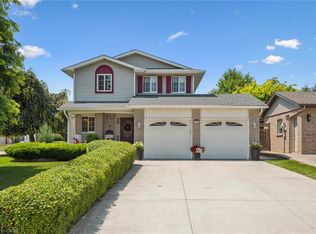
- C$---- bd-- ba-- sqft15 Snow Goose Cres, Woolwich, ON N3B3M4Off Market
- C$--2 bd2 ba1.2k sqft30 Flamingo Dr #6A, Woolwich, ON N3B1V5Off Market
- C$815,0004 bd2 ba1.6k sqft4 Canary Ct, Woolwich, ON N3B1E7Sold
- C$---- bd-- ba-- sqft30 Flamingo Dr #5, Woolwich, ON N3B1V5Off Market
- C$900,0002 bd2 ba2.2k sqft51 Snow Goose Cres, Woolwich, ON N3B3M4Sold
Nearby schools
GreatSchools rating
No schools nearby
We couldn't find any schools near this home.
Schools provided by the listing agent
- Elementary: John Mahood Public School
Source: ITSO. This data may not be complete. We recommend contacting the local school district to confirm school assignments for this home.
- Ontario
- Waterloo Regional Municipality
- Woolwich
- N3B 3B4
- 1 Kingfisher Dr
Nearby cities
Nearby zip codes
Other Woolwich Topics
