Stunning end-unit bungaloft offering over 2,200 square feet of living space and backing onto protected greenspace. Built with exceptional quality, this home features heated concrete floors throughout, an ICF foundation, and even a backup generator! Enjoy spacious and "accessible" one-floor living in a layout that’s truly one of a kind. The welcoming living room makes a great first impression with views of the park and a cozy natural gas fireplace. At the heart of the home is an incredible kitchen with a breakfast bar, abundant cabinetry and counter space, and luxury appliances - perfect for both everyday living and entertaining. There’s also a private, dedicated office for those working from home. Upstairs, the versatile loft offers endless possibilities, use it as a bedroom, media room, games room, or whatever suits your lifestyle. The primary suite includes a walk-in closet and a private ensuite bath. The oversized double garage is both extra wide and extra deep and even includes its own mezzanine for added storage or workspace. This is a home you truly have to see to believe. Book your private showing today!
Sold for $900,000
C$900,000
51 Snow Goose Cres, Woolwich, ON N3B 3M4
2beds
2,210sqft
Row/Townhouse, Residential, Condominium
Built in 2010
-- sqft lot
$-- Zestimate®
C$407/sqft
C$2,321 Estimated rent
Home value
Not available
Estimated sales range
Not available
Not available
Owner options
List your home for rent
C$2,321/mo
Rent Zestimate®
Find your next renter with Zillow Rental Manager. Plus, with online applications, you can quickly screen prospective tenants – for free.
C$2,321/mo
Rent Zestimate®
Refinance and save
C$4,319/mo
Est. payment
Refinancing to a lower rate could help reduce your monthly payments and save thousands over the life of the loan.
C$4,319/mo
Est. payment
Explore your selling options
Work with a Zillow partner agent
Leverage their expertise and Zillow's premium Showcase listings to get your home seen by more buyers.
Get startedList with your own agent
Get your home in front of millions of buyers by listing it on Zillow.
Learn how to do itSell it yourself
Take full control of how buyers see your home on Zillow by listing For Sale by Owner (FSBO).
List your homeWhat's special
Backing onto protected greenspaceIcf foundationBackup generatorOne-floor livingViews of the parkNatural gas fireplaceIncredible kitchen
Zillow last checked:
Listing updated:
Listed by:
Christopher Gehl, Salesperson,
RE/MAX SOLID GOLD REALTY (II) LTD.,
David Tidd, Salesperson,
RE/MAX SOLID GOLD REALTY (II) LTD.
Source: ITSO,MLS®#: 40729673Originating MLS®#: Cornerstone Association of REALTORS®
Facts & features
Interior
Bedrooms & bathrooms
- Bedrooms: 2
- Bathrooms: 2
- Full bathrooms: 2
- Main level bathrooms: 2
- Main level bedrooms: 2
Bedroom
- Level: Main
Other
- Level: Main
Bathroom
- Features: 3-Piece
- Level: Main
Other
- Features: 4-Piece
- Level: Main
Dining room
- Level: Main
Family room
- Level: Second
Kitchen
- Level: Main
Living room
- Level: Main
Office
- Level: Main
Heating
- Fireplace-Gas, Forced Air, Natural Gas, Radiant Floor
Cooling
- Central Air, Humidity Control
Appliances
- Included: Instant Hot Water, Water Heater Owned, Water Softener, Built-in Microwave, Dishwasher, Dryer, Gas Stove, Microwave, Range Hood, Refrigerator, Washer
- Laundry: Main Level
Features
- Central Vacuum, Air Exchanger, Auto Garage Door Remote(s), Ceiling Fan(s), Elevator, Upgraded Insulation, Ventilation System, Water Meter
- Basement: None
- Number of fireplaces: 1
- Fireplace features: Gas
Interior area
- Total structure area: 2,210
- Total interior livable area: 2,210 sqft
- Finished area above ground: 2,210
Property
Parking
- Total spaces: 4
- Parking features: Attached Garage, Garage Door Opener, Concrete, Exclusive, Inside Entrance, Private Drive Double Wide
- Attached garage spaces: 2
- Uncovered spaces: 2
Accessibility
- Accessibility features: Accessible Doors, Accessible Public Transit Nearby, Doors Swing In, Accessible Elevator Installed, Exterior Wheelchair Lift, Hallway Widths 42" or More, Accessible Entrance, Level within Dwelling, Neighborhood with Curb Ramps, Open Floor Plan, Ramps, Stair Lift, Wheelchair Access
Features
- Stories: 1
- Patio & porch: Open, Porch
- Exterior features: Balcony, Controlled Entry, Privacy, Private Entrance
- Has view: Yes
- View description: Clear, Creek/Stream, Forest, Panoramic, Park/Greenbelt, Trees/Woods
- Has water view: Yes
- Water view: Creek/Stream
- Waterfront features: River/Stream
- Frontage type: North
Lot
- Features: Urban, Ample Parking, Near Golf Course, Hobby Farm, Landscaped, Library, Major Highway, Open Spaces, Park, Place of Worship, Playground Nearby, Public Parking, Public Transit, Quiet Area, Rec./Community Centre, Regional Mall, School Bus Route, Schools, Shopping Nearby, Trails
Details
- Parcel number: 235010008
- Zoning: R-5A
Construction
Type & style
- Home type: Townhouse
- Architectural style: Bungaloft
- Property subtype: Row/Townhouse, Residential, Condominium
- Attached to another structure: Yes
Materials
- Brick, Vinyl Siding
- Foundation: Concrete Perimeter, ICF, Slab
- Roof: Asphalt Shing
Condition
- 6-15 Years
- New construction: No
- Year built: 2010
Utilities & green energy
- Sewer: Sewer (Municipal)
- Water: Municipal, Municipal-Metered
- Utilities for property: Cable Available, Cell Service, Electricity Connected, Garbage/Sanitary Collection, High Speed Internet Avail, Natural Gas Connected, Recycling Pickup, Street Lights, Phone Available, Underground Utilities
Community & HOA
Community
- Security: Smoke Detector, Carbon Monoxide Detector(s), Smoke Detector(s)
HOA
- Has HOA: Yes
- Amenities included: BBQs Permitted, Elevator(s)
- Services included: Insurance, Building Maintenance, C.A.M., Common Elements, Maintenance Grounds, Property Management Fees, Snow Removal, Windows
- HOA fee: C$514 monthly
- Second HOA fee: C$514 monthly
Location
- Region: Woolwich
Financial & listing details
- Price per square foot: C$407/sqft
- Annual tax amount: C$4,732
- Date on market: 5/20/2025
- Inclusions: Built-in Microwave, Central Vac, Dishwasher, Dryer, Garage Door Opener, Gas Stove, Microwave, Range Hood, Refrigerator, Smoke Detector, Washer, Tv And Speakers
- Electric utility on property: Yes
Price history
| Date | Event | Price |
|---|---|---|
| 6/3/2025 | Sold | C$900,000C$407/sqft |
Source: ITSO #40729673 Report a problem | ||
Public tax history
Tax history is unavailable.
Neighborhood: N3B
Nearby homes
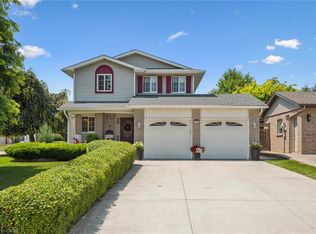
- C$897,0003 bd2 ba1.5k sqft19 Crane Dr, Woolwich, ON N3B3H4Sold
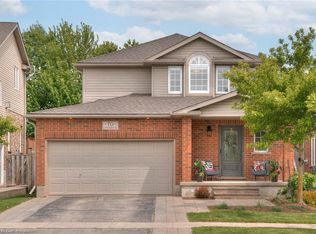
- C$940,0003 bd4 ba1.7k sqft70 Kingfisher Dr, Woolwich, ON N3B3M4Sold
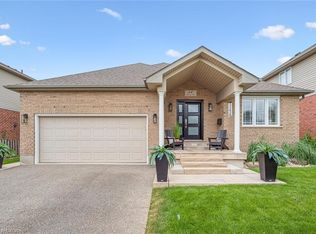
- C$1,042,0004 bd3 ba1.7k sqft46 Muscovey Dr, Woolwich, ON N3B3M6Sold
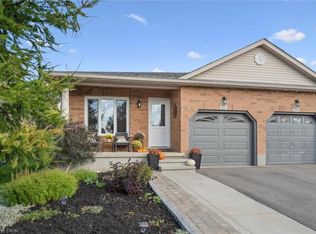
- C$718,0003 bd2 ba1.1k sqft57 Muscovey Dr, Woolwich, ON N3B3M6Sold
- C$800,0003 bd2 ba1.6k sqft1 Kingfisher Dr, Woolwich, ON N3B3B4Sold
- C$855,0004 bd3 ba1.7k sqft58 Muscovey Dr, Woolwich, ON N3B3M6Sold
- C$815,0003 bd3 ba1.2k sqft19 Eagle Dr, Woolwich, ON N3B3J1Sold
- C$852,5004 bd2 ba1.2k sqft2 Peregrine Cres, Woolwich, ON N3B3J3Sold
Nearby schools
GreatSchools rating
No schools nearby
We couldn't find any schools near this home.
- Ontario
- Waterloo Regional Municipality
- Woolwich
- N3B 3M4
- 51 Snow Goose Cres
