Looking for a tastefully accessible bungalow? Then this could be the one for you! This stunning home backs onto farmland in the desired "birdland" community of Elmira! Offering 2+2 bed, 3 bath and over 3300 sq ft of living space this home has been upgraded throughout and enjoys so many unique features including a expansive custom zero step ensuite shower. Upon entering this gem, your gaze is instantly drawn to the open concept living room with cathedral ceilings, a gas fireplace and many windows allowing the natural light to fill the space. The newly renovated kitchen is open off the living room offering lots of space and crisp new white quartz countertops and backsplash. This space is great for entertaining and an ideal "hub" of the home! Found just off the living room is the oversized primary bedroom with large walk-in closet and luxurious ensuite. The main floor is completed by an office/bedroom, 4 piece bath and laundry room with tons of storage and a door right off the double car garage with wheelchair accessible lift. The fully finished basement has a stair lift if needed, extra wide stairs and comes complete with 2 bedrooms enjoying large windows, a 4 piece bathroom, huge storage room which could easily be another bedroom and a large rec room. Enjoy campfires and the sunset in your west facing private fenced backyard, featuring a new concrete patio, wood deck with ramp, storage shed and mature tree. Upgrades include furnace and A/C (2021) Kitchen island, flooring, countertops, lighting and backsplash (2021), roof (2021), air exchanger (2025), Appliances in kitchen (2021), Front Porch concrete slab and door (2022), Concrete patio including firepit, ramp and accessible shed (2022). If you are looking for that next home where Wheelchair accessibility never looked so good, or simply a great space for your family, this could be the one for you!
Sold for $1,042,000
C$1,042,000
46 Muscovey Dr, Woolwich, ON N3B 3M6
4beds
1,714sqft
Single Family Residence, Residential
Built in ----
5,550 Square Feet Lot
$-- Zestimate®
C$608/sqft
C$3,209 Estimated rent
Home value
Not available
Estimated sales range
Not available
Not available
Owner options
List your home for rent
C$3,209/mo
Rent Zestimate®
Find your next renter with Zillow Rental Manager. Plus, with online applications, you can quickly screen prospective tenants – for free.
C$3,209/mo
Rent Zestimate®
Refinance and save
C$4,405/mo
Est. payment
Refinancing to a lower rate could help reduce your monthly payments and save thousands over the life of the loan.
C$4,405/mo
Est. payment
Explore your selling options
Work with a Zillow partner agent
Leverage their expertise and Zillow's premium Showcase listings to get your home seen by more buyers.
Get startedList with your own agent
Get your home in front of millions of buyers by listing it on Zillow.
Learn how to do itSell it yourself
Take full control of how buyers see your home on Zillow by listing For Sale by Owner (FSBO).
List your homeWhat's special
Backs onto farmlandCathedral ceilingsGas fireplaceNewly renovated kitchenWhite quartz countertopsOversized primary bedroomLarge walk-in closet
Zillow last checked:
Listing updated:
Listed by:
Melanie Beisel, Salesperson,
Royal LePage Wolle Realty,
Katie Cook, Salesperson,
Royal LePage Wolle Realty
Source: ITSO,MLS®#: 40750704Originating MLS®#: Cornerstone Association of REALTORS®
Facts & features
Interior
Bedrooms & bathrooms
- Bedrooms: 4
- Bathrooms: 3
- Full bathrooms: 3
- Main level bathrooms: 2
- Main level bedrooms: 2
Bedroom
- Level: Main
Other
- Level: Main
Bedroom
- Level: Basement
Bedroom
- Level: Basement
Bathroom
- Features: 4-Piece
- Level: Main
Bathroom
- Features: 4-Piece
- Level: Basement
Other
- Features: 3-Piece
- Level: Main
Dining room
- Level: Main
Foyer
- Level: Main
Kitchen
- Level: Main
Laundry
- Level: Main
Living room
- Level: Main
Other
- Description: walk in closet
- Level: Main
Recreation room
- Level: Basement
Storage
- Level: Basement
Utility room
- Level: Basement
Heating
- Forced Air
Cooling
- Central Air
Appliances
- Included: Water Heater, Water Softener, Built-in Microwave, Dishwasher, Dryer, Refrigerator, Stove, Washer
- Laundry: Main Level
Features
- Central Vacuum, Air Exchanger, Auto Garage Door Remote(s), Built-In Appliances
- Windows: Window Coverings
- Basement: Full,Finished,Sump Pump
- Number of fireplaces: 1
- Fireplace features: Gas
Interior area
- Total structure area: 3,379
- Total interior livable area: 1,714 sqft
- Finished area above ground: 1,714
- Finished area below ground: 1,665
Property
Parking
- Total spaces: 4
- Parking features: Attached Garage, Garage Door Opener, Concrete, Private Drive Double Wide
- Attached garage spaces: 2
- Uncovered spaces: 2
Accessibility
- Accessibility features: Accessible Doors, 60 Turn Radius, Exterior Wheelchair Lift, Hallway Widths 42" or More, Accessible Kitchen, Level within Dwelling, Open Floor Plan, Parking, Raised Toilet, Accessible Approach with Ramp, Ramps, Roll-In Shower, Roll-under Sink(s), Stair Lift, Wheelchair Access
Features
- Stories: 1
- Patio & porch: Deck
- Frontage type: East
- Frontage length: 50.00
Lot
- Size: 5,550 Square Feet
- Dimensions: 50 x 111
- Features: Urban, Rectangular, Near Golf Course, Highway Access, Landscaped, Park, Place of Worship, Playground Nearby, Public Transit, Rec./Community Centre, Schools, Trails
Details
- Additional structures: Shed(s)
- Parcel number: 222330650
- Zoning: R3A
Construction
Type & style
- Home type: SingleFamily
- Architectural style: Bungalow
- Property subtype: Single Family Residence, Residential
Materials
- Brick
- Foundation: Poured Concrete
- Roof: Asphalt Shing
Condition
- 16-30 Years
- New construction: No
Utilities & green energy
- Sewer: Sewer (Municipal)
- Water: Municipal
Community & HOA
Community
- Security: Smoke Detector
Location
- Region: Woolwich
Financial & listing details
- Price per square foot: C$608/sqft
- Annual tax amount: C$5,646
- Date on market: 7/18/2025
- Inclusions: Built-in Microwave, Central Vac, Dishwasher, Dryer, Garage Door Opener, Refrigerator, Smoke Detector, Stove, Washer, Window Coverings, Tv Mount In Livingroom, Wheelchair Lift In Garage, Chair Lift Going To Basement
Price history
| Date | Event | Price |
|---|---|---|
| 10/24/2025 | Sold | C$1,042,000C$608/sqft |
Source: ITSO #40750704 Report a problem | ||
Public tax history
Tax history is unavailable.
Neighborhood: N3B
Nearby homes
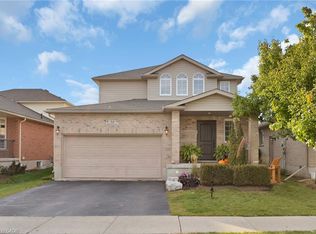
- C$855,0004 bd3 ba1.7k sqft58 Muscovey Dr, Woolwich, ON N3B3M6Sold
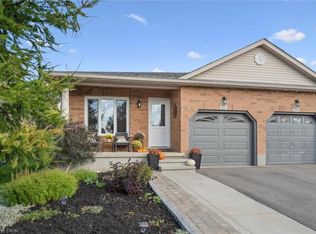
- C$718,0003 bd2 ba1.1k sqft57 Muscovey Dr, Woolwich, ON N3B3M6Sold
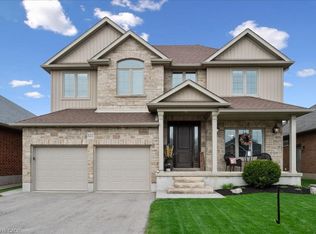
- C$1,200,0003 bd4 ba2.4k sqft122 Muscovey Dr, Woolwich, ON N3B3P7Sold
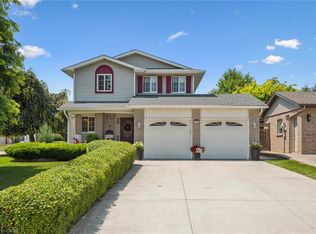
- C$897,0003 bd2 ba1.5k sqft19 Crane Dr, Woolwich, ON N3B3H4Sold
- C$1,035,0005 bd3 ba1.5k sqft130 Muscovey Dr, Woolwich, ON N3B3P7Sold
- C$852,5004 bd2 ba1.2k sqft2 Peregrine Cres, Woolwich, ON N3B3J3Sold
- C$815,0003 bd3 ba1.2k sqft19 Eagle Dr, Woolwich, ON N3B3J1Sold
- C$900,0002 bd2 ba2.2k sqft51 Snow Goose Cres, Woolwich, ON N3B3M4Sold
Nearby schools
GreatSchools rating
No schools nearby
We couldn't find any schools near this home.
Schools provided by the listing agent
- Elementary: John Mahood And Park Manor
- High: Edss
Source: ITSO. This data may not be complete. We recommend contacting the local school district to confirm school assignments for this home.
- Ontario
- Waterloo Regional Municipality
- Woolwich
- N3B 3M6
- 46 Muscovey Dr
