** SEE FULL VIDEO TOUR! ** Amazing home in a fantastic family friendly location! Featuring just under 2200 square feet this move in ready 4 bedroom 3 bathroom home with double car garage and large lot is ready for its next family to enjoy! Amazing curb appeal, large driveway, charming front porch, leading into the spacious foyer, that opens to into the heart of the home, the dining room, living room, and kitchen. Built for family life, this open floor plan also features a 2 piece main floor bathroom, and a fantastic mud room, with inside access to the double car garage. The views from the back of the home look onto large mature pine trees, it’s very private and majestic. Lovely gas fireplace in the living room, with a outlet above it, the perfect place for a TV. Imagine the next holiday season here, truly special! The window seat in the living room is a dream, with storage underneath. The kitchen with backyard views from the sink, features stainless steel appliances and plenty of storage space. There is room for a table in this eat in kitchen, or add your own kitchen island or breakfast bar. The dining area really creates a special place for family meals with loved ones. Upstairs, the primary bedroom is a true retreat, it is very spacious and features double closets and an ensuite bathroom. Additional 4 very large bedrooms, this is quite a great find where the bedrooms are so large, and there is 4 of them total here on this floor! Additionally a third bathroom, its all move in ready. The basement is fantastic, with a large rec room, storage room, and a large laundry room, there is a rough in for a fourth bathroom, as well as a cold cellar. The yard is large and private, almost fully fenced, the mature trees and privacy is a really special thing. Beautiful charming location in Wellesley, its a very special home in a safe neighbourhood, steps to schools, parks, shopping, and family and friends. Book your showing ASAP to ensure you don’t miss out.
Sold for $870,000
C$870,000
190 Ferris Dr, Wellesley, ON N0B 2T0
4beds
2,153sqft
Single Family Residence, Residential
Built in 2010
-- sqft lot
$-- Zestimate®
C$404/sqft
C$3,229 Estimated rent
Home value
Not available
Estimated sales range
Not available
Not available
Owner options
List your home for rent
C$3,229/mo
Rent Zestimate®
Find your next renter with Zillow Rental Manager. Plus, with online applications, you can quickly screen prospective tenants – for free.
C$3,229/mo
Rent Zestimate®
Refinance and save
C$3,678/mo
Est. payment
Refinancing to a lower rate could help reduce your monthly payments and save thousands over the life of the loan.
C$3,678/mo
Est. payment
Explore your selling options
Work with a Zillow partner agent
Leverage their expertise and Zillow's premium Showcase listings to get your home seen by more buyers.
Get startedList with your own agent
Get your home in front of millions of buyers by listing it on Zillow.
Learn how to do itSell it yourself
Take full control of how buyers see your home on Zillow by listing For Sale by Owner (FSBO).
List your homeWhat's special
Large lotAmazing curb appealCharming front porchOpen floor planGas fireplaceWindow seatStainless steel appliances
Zillow last checked:
Listing updated:
Listed by:
Brian Ellis, Broker,
KELLER WILLIAMS INNOVATION REALTY
Source: ITSO,MLS®#: 40680124Originating MLS®#: Cornerstone Association of REALTORS®
Facts & features
Interior
Bedrooms & bathrooms
- Bedrooms: 4
- Bathrooms: 3
- Full bathrooms: 2
- 1/2 bathrooms: 1
- Main level bathrooms: 1
Other
- Level: Second
Bedroom
- Level: Second
Bedroom
- Level: Second
Bedroom
- Level: Second
Bathroom
- Features: 2-Piece
- Level: Main
Bathroom
- Features: 4-Piece
- Level: Second
Other
- Features: 4-Piece
- Level: Second
Dining room
- Level: Main
Foyer
- Level: Main
Kitchen
- Level: Main
Laundry
- Level: Basement
Living room
- Features: Fireplace
- Level: Main
Mud room
- Level: Main
Recreation room
- Level: Basement
Heating
- Forced Air, Natural Gas
Cooling
- Central Air
Appliances
- Included: Dishwasher, Range Hood, Refrigerator, Stove
- Laundry: Lower Level, Main Level
Features
- None
- Windows: Window Coverings
- Basement: Full,Partially Finished
- Number of fireplaces: 1
- Fireplace features: Living Room, Gas
Interior area
- Total structure area: 2,153
- Total interior livable area: 2,153 sqft
- Finished area above ground: 2,153
Property
Parking
- Total spaces: 4
- Parking features: Attached Garage, Asphalt, Private Drive Double Wide
- Attached garage spaces: 2
- Uncovered spaces: 2
Features
- Patio & porch: Deck, Porch
- Exterior features: Privacy
- Has view: Yes
- View description: Trees/Woods
- Frontage type: South
- Frontage length: 52.09
Lot
- Features: Urban, Ample Parking, Landscaped, Open Spaces, Playground Nearby, Quiet Area, Rec./Community Centre, Schools, Shopping Nearby, Trails
Details
- Parcel number: 221670527
- Zoning: R1
Construction
Type & style
- Home type: SingleFamily
- Architectural style: Two Story
- Property subtype: Single Family Residence, Residential
Materials
- Brick, Vinyl Siding
- Foundation: Poured Concrete
- Roof: Asphalt Shing
Condition
- 6-15 Years
- New construction: No
- Year built: 2010
Utilities & green energy
- Sewer: Sewer (Municipal)
- Water: Municipal
Community & HOA
Location
- Region: Wellesley
Financial & listing details
- Price per square foot: C$404/sqft
- Annual tax amount: C$4,671
- Date on market: 11/22/2024
- Inclusions: Dishwasher, Range Hood, Refrigerator, Stove, Window Coverings, Trampoline. Appliances In Good Working Order, But Listed "as Is"
- Exclusions: None
Price history
| Date | Event | Price |
|---|---|---|
| 3/31/2025 | Sold | C$870,000C$404/sqft |
Source: ITSO #40680124 Report a problem | ||
Public tax history
Tax history is unavailable.
Neighborhood: N0B
Nearby homes
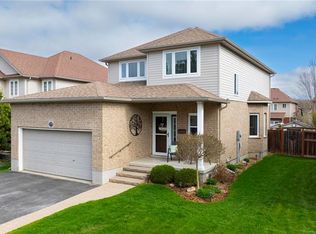
- C$850,0003 bd4 ba1.8k sqft179 Ferris Dr, Wellesley, ON N0B2T0Sold
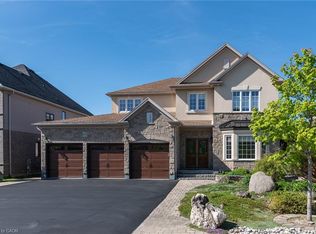
- C$1,147,0007 bd6 ba3.7k sqft135 Schweitzer Cres, Wellesley, ON N0B2T0Sold
- C$---- bd-- ba-- sqft139 Schweitzer Cres, Wellesley, ON N0B2T0Off Market
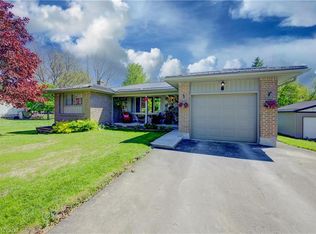
- C$801,0004 bd2 ba1.2k sqft1076 Henry St, Wellesley, ON N0B2T0Sold
- C$870,0004 bd3 ba2.1k sqft1061 Henry St, Wellesley, ON N0B2T0Sold
- C$499,0004 bd2 ba1.6k sqft1126 Queens Bush Rd, Wellesley, ON N0B2T0For Sale
- C$489,9001 bd2 ba468 sqft3762 Nafziger Rd, Wellesley, ON N0B2T0For Sale
- C$739,0003 bd3 ba1.6k sqft1039 Molesworth St, Wellesley, ON N0B2T0For Sale
Nearby schools
GreatSchools rating
No schools nearby
We couldn't find any schools near this home.
