5560 sq. ft., 7 beds, 6 baths, In-law suite, self contained apartment, walk out basement, backing onto green space. Perched on arguably the finest lot in Wellesley, this spectacular home offers an unparalleled blend of grand scale and multi-family versatility. Backing directly onto, protected conservation wetlands, this property is a rare sanctuary that effortlessly accommodates seniors, extended families, or rental potential. Step into a breathtaking living room with soaring 20-foot ceilings and an expansive bay window that floods the space with natural light. The main floor is designed for seamless living and entertaining, featuring a grand dining room, a cozy family room with a gas fireplace, and a massive eat-in kitchen with plenty of cupboards. Step out from the kitchen onto a sprawling, premium deck—your front-row seat to peaceful, unobstructed greenspace views and wildlife. Convenience is key with main-floor laundry and a rare main-floor bedroom complete with a 3-piece ensuite. Upstairs, discover a cozy flex nook (perfect for a home office) alongside three generous bedrooms, two baths, and a palatial Primary Suite. This Primary retreat is a true sight to behold, boasting an extra-large layout, a massive walk-in closet, and a luxurious 5-piece ensuite. In-Law Suite exceptionally designed to give everyone their own private domain. The Walk-Out features a completely self-contained, 2-bedroom apartment equipped with its own private, three piece bathroom, kitchen and laundry. Bonus Space: Completely separate from the apartment in the basement, you'll find an oversized workshop or dedicated fitness room. An automobile enthusiast's dream, the property features a triple-car garage and a driveway accommodating 6 vehicles for a total of 9 parking spaces. The exterior is a masterclass in smart planning: professionally designed, maintenance-free landscaping means zero lawn to mow, giving you your weekends back to simply enjoy the views. A true generational masterpiece.
Sold for $1,147,000
C$1,147,000
135 Schweitzer Cres, Wellesley, ON N0B 2T0
7beds
3,727sqft
Single Family Residence, Residential
Built in 2008
7,143 Square Feet Lot
$-- Zestimate®
C$308/sqft
C$3,677 Estimated rent
Home value
Not available
Estimated sales range
Not available
Not available
Owner options
List your home for rent
C$3,677/mo
Rent Zestimate®
Find your next renter with Zillow Rental Manager. Plus, with online applications, you can quickly screen prospective tenants – for free.
C$3,677/mo
Rent Zestimate®
Refinance and save
C$4,849/mo
Est. payment
Refinancing to a lower rate could help reduce your monthly payments and save thousands over the life of the loan.
C$4,849/mo
Est. payment
Explore your selling options
Work with a Zillow partner agent
Leverage their expertise and Zillow's premium Showcase listings to get your home seen by more buyers.
Get startedList with your own agent
Get your home in front of millions of buyers by listing it on Zillow.
Learn how to do itSell it yourself
Take full control of how buyers see your home on Zillow by listing For Sale by Owner (FSBO).
List your homeWhat's special
In-law suiteSelf contained apartmentWalk out basementBacking onto green spaceFinest lot in wellesleyGrand dining roomSprawling premium deck
Zillow last checked:
Listing updated:
Listed by:
James Paraschuk, Salesperson,
KELLER WILLIAMS INNOVATION REALTY
Source: ITSO,MLS®#: 40835251Originating MLS®#: Cornerstone Association of REALTORS®
Facts & features
Interior
Bedrooms & bathrooms
- Bedrooms: 7
- Bathrooms: 6
- Full bathrooms: 5
- 1/2 bathrooms: 1
- Main level bathrooms: 2
- Main level bedrooms: 1
Bedroom
- Features: Engineered Hardwood, Ensuite
- Level: Main
Bedroom
- Features: Engineered Hardwood
- Level: Second
Bedroom
- Features: Engineered Hardwood
- Level: Second
Bedroom
- Features: Engineered Hardwood
- Level: Second
Other
- Features: Engineered Hardwood
- Level: Second
Bedroom
- Features: Engineered Hardwood
- Level: Basement
Bedroom
- Features: Engineered Hardwood
- Level: Basement
Bathroom
- Features: 3-Piece, Tile Floors
- Level: Main
Bathroom
- Features: 2-Piece
- Level: Main
Bathroom
- Features: 4-Piece, Tile Floors
- Level: Second
Bathroom
- Features: 4-Piece, Tile Floors
- Level: Second
Bathroom
- Features: 3-Piece, Tile Floors
- Level: Basement
Bathroom
- Features: 5+ Piece, Tile Floors
- Level: Second
Other
- Level: Basement
Dinette
- Features: Tile Floors
- Level: Main
Dinette
- Features: Tile Floors
- Level: Basement
Dining room
- Level: Main
Family room
- Features: Engineered Hardwood
- Level: Main
Foyer
- Features: Tile Floors
- Level: Main
Kitchen
- Features: Tile Floors
- Level: Main
Kitchen
- Features: Tile Floors
- Level: Basement
Laundry
- Features: Laundry, Tile Floors
- Level: Main
Laundry
- Features: Tile Floors
- Level: Basement
Living room
- Features: Engineered Hardwood
- Level: Main
Living room
- Features: Tile Floors
- Level: Basement
Other
- Description: Walk in closet
- Features: Engineered Hardwood
- Level: Second
Storage
- Description: Painted concrete floor.
- Features: Other
- Level: Basement
Workshop
- Description: Painted concrete floor.
- Features: Other
- Level: Basement
Heating
- Fireplace-Gas, Forced Air, Natural Gas, Gas Hot Water
Cooling
- Central Air
Appliances
- Included: Water Heater Owned, Dishwasher, Dryer, Range Hood, Refrigerator, Stove, Washer
- Laundry: Lower Level, Main Level
Features
- Central Vacuum, Accessory Apartment, Air Exchanger, Auto Garage Door Remote(s), Ceiling Fan(s), Floor Drains, In-Law Floorplan
- Windows: Window Coverings
- Basement: Walk-Out Access,Full,Finished,Sump Pump
- Number of fireplaces: 2
- Fireplace features: Family Room, Living Room, Gas
Interior area
- Total structure area: 5,560
- Total interior livable area: 3,727 sqft
- Finished area above ground: 3,727
- Finished area below ground: 1,833
Property
Parking
- Total spaces: 9
- Parking features: Attached Garage, Garage Door Opener, Front Yard Parking
- Attached garage spaces: 3
- Uncovered spaces: 6
Features
- Stories: 2
- Patio & porch: Deck
- Exterior features: Backs on Greenbelt, Landscaped
- Has view: Yes
- View description: Park/Greenbelt
- Frontage type: North
- Frontage length: 62.00
Lot
- Size: 7,143 Square Feet
- Dimensions: 62 x 115
- Features: Urban, Rectangular, Airport, City Lot, Near Golf Course, Greenbelt, Landscaped, Library, Major Highway, Park, Place of Worship, Playground Nearby, Quiet Area, Rec./Community Centre, School Bus Route, Schools, Shopping Nearby
- Topography: Dry,Sloping
Details
- Additional structures: None
- Parcel number: 221670601
- Zoning: UR
Construction
Type & style
- Home type: SingleFamily
- Architectural style: Contemporary
- Property subtype: Single Family Residence, Residential
Materials
- Brick, Stucco, Vinyl Siding
- Foundation: Concrete Perimeter
- Roof: Asphalt Shing
Condition
- 16-30 Years,New Construction
- New construction: Yes
- Year built: 2008
Utilities & green energy
- Sewer: Sewer (Municipal)
- Water: Municipal-Metered
- Utilities for property: At Lot Line-Gas, At Lot Line-Hydro, Cable Available, Cell Service, Electricity Connected, Garbage/Sanitary Collection, High Speed Internet Avail, Natural Gas Connected, Street Lights, Phone Available, Underground Utilities
Community & HOA
Community
- Security: Carbon Monoxide Detector, Carbon Monoxide Detector(s), Smoke Detector(s)
Location
- Region: Wellesley
Financial & listing details
- Price per square foot: C$308/sqft
- Annual tax amount: C$8,406
- Date on market: 6/1/2026
- Inclusions: Carbon Monoxide Detector, Central Vac, Dishwasher, Dryer, Garage Door Opener, Range Hood, Refrigerator, Stove, Washer, Window Coverings
- Exclusions: Stove In Basement Apartment.
- Electric utility on property: Yes
Price history
| Date | Event | Price |
|---|---|---|
| 7/15/2026 | Sold | C$1,147,000C$308/sqft |
Source: ITSO #40835251 Report a problem | ||
Public tax history
Tax history is unavailable.
Neighborhood: N0B
Nearby homes
- C$---- bd-- ba-- sqft139 Schweitzer Cres, Wellesley, ON N0B2T0Off Market
- C$850,0003 bd4 ba1.8k sqft179 Ferris Dr, Wellesley, ON N0B2T0Sold
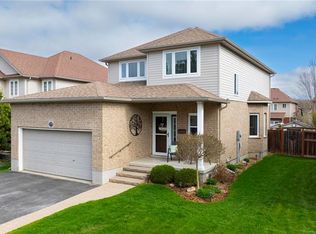
- C$870,0004 bd3 ba2.1k sqft190 Ferris Dr, Wellesley, ON N0B2T0Sold
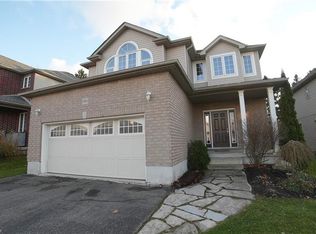
- C$870,0004 bd3 ba2.1k sqft1061 Henry St, Wellesley, ON N0B2T0Sold
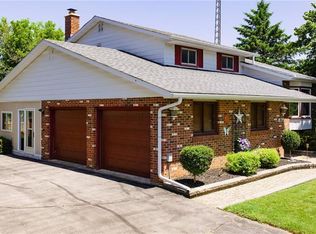
- C$801,0004 bd2 ba1.2k sqft1076 Henry St, Wellesley, ON N0B2T0Sold
- C$---- bd-- ba-- sqft1138 Queens Bush Rd, Wellesley, ON N0B2T0Off Market
- C$918,9004 bd4 ba-- sqft72 Brown St, Erin, ON N0B2T0New Construction
- C$---- bd-- ba-- sqft72 Brown St, Wellesley, ON N0B2T0Off Market
Nearby schools
GreatSchools rating
No schools nearby
We couldn't find any schools near this home.
- Ontario
- Waterloo Regional Municipality
- Wellesley
- N0B 2T0
- 135 Schweitzer Cres
Nearby cities
Nearby zip codes
Other Wellesley Topics
