Two homes in one! Rare opportunity to own the perfect multi generational family home on a 1.3acres lot! Country living in the heart of the city! New custom addition added in 2023 to the existing home gives you not only an amazing in law suite but all the space you need for the extended family with now over 6100sqft of total finished space, 9 spacious bedrooms and 8 modern bathrooms. The original home was fully renovated to the bones giving you the peace of mind as well as all the quality modern finishes. Breathtaking finishes throughout the full house such as two custom kitchens made for a chef, both with quartz countertops, new appliances and custom shelving. Floor to ceiling windows give the space plenty of natural light. Two main floor laundry rooms were added for your convenience. The bathrooms are exquisite with ceramic tiles, quartz countertops and beautiful pluming fixtures. For your comfort and privacy this home offers 3 primary bedrooms with ensuite and walk-in closets. If extra space is needed there are two separate walk-out basements with rec-rooms, bedrooms and a bathroom each. The private treed lot with a creek in the back and two large covered decks offer you all the space for outdoor entertainment. New(2023) well and septic system also. Location is incredible, with everything so close by, highways, shopping, transport, trails, the Grand river, the hospital and so much more. With so much space and so many features this unique home needs to be seen in order to appreciate its full value! Book a showing now!
Sold for $2,105,000
C$2,105,000
195 Riverbank Dr, Cambridge, ON N3H 4R6
9beds
3,941sqft
Single Family Residence, Residential
Built in 1956
1.3 Acres Lot
$-- Zestimate®
C$534/sqft
C$3,563 Estimated rent
Home value
Not available
Estimated sales range
Not available
Not available
Owner options
List your home for rent
C$3,563/mo
Rent Zestimate®
Find your next renter with Zillow Rental Manager. Plus, with online applications, you can quickly screen prospective tenants – for free.
C$3,563/mo
Rent Zestimate®
Refinance and save
C$8,899/mo
Est. payment
Refinancing to a lower rate could help reduce your monthly payments and save thousands over the life of the loan.
C$8,899/mo
Est. payment
Explore your selling options
Work with a Zillow partner agent
Leverage their expertise and Zillow's premium Showcase listings to get your home seen by more buyers.
Get startedList with your own agent
Get your home in front of millions of buyers by listing it on Zillow.
Learn how to do itSell it yourself
Take full control of how buyers see your home on Zillow by listing For Sale by Owner (FSBO).
List your homeWhat's special
Quartz countertopsNew appliancesCustom shelvingFloor to ceiling windows
Zillow last checked:
Listing updated:
Listed by:
Damaris Gherasim, Salesperson,
KELLER WILLIAMS INNOVATION REALTY
Source: ITSO,MLS®#: 40796716Originating MLS®#: Cornerstone Association of REALTORS®
Facts & features
Interior
Bedrooms & bathrooms
- Bedrooms: 9
- Bathrooms: 8
- Full bathrooms: 7
- 1/2 bathrooms: 1
- Main level bathrooms: 3
- Main level bedrooms: 2
Bedroom
- Level: Main
Other
- Level: Main
Bedroom
- Level: Second
Bedroom
- Level: Second
Bedroom
- Level: Second
Other
- Level: Second
Bedroom
- Level: Basement
Bedroom
- Level: Basement
Bedroom
- Level: Basement
Bathroom
- Features: 2-Piece
- Level: Main
Bathroom
- Features: 4-Piece
- Level: Main
Bathroom
- Features: 5+ Piece
- Level: Second
Bathroom
- Features: 3-Piece
- Level: Basement
Bathroom
- Features: 3-Piece
- Level: Basement
Other
- Features: 4-Piece, Ensuite
- Level: Main
Other
- Features: 3-Piece
- Level: Second
Other
- Features: 5+ Piece
- Level: Second
Dining room
- Level: Main
Kitchen
- Level: Main
Kitchen
- Level: Main
Laundry
- Level: Main
Laundry
- Level: Main
Living room
- Level: Main
Living room
- Level: Main
Recreation room
- Level: Basement
Recreation room
- Level: Basement
Heating
- Forced Air, Natural Gas
Cooling
- Central Air
Appliances
- Included: Range, Instant Hot Water, Oven, Water Heater Owned, Water Softener, Built-in Microwave, Dishwasher, Dryer, Freezer, Hot Water Tank Owned, Range Hood, Refrigerator, Stove, Washer
- Laundry: Laundry Room, Main Level, Multiple Locations
Features
- Auto Garage Door Remote(s), Built-In Appliances, In-Law Floorplan
- Windows: Window Coverings
- Basement: Separate Entrance,Walk-Out Access,Full,Finished,Sump Pump
- Number of fireplaces: 2
- Fireplace features: Gas
Interior area
- Total structure area: 6,125
- Total interior livable area: 3,941 sqft
- Finished area above ground: 3,941
- Finished area below ground: 2,184
Property
Parking
- Total spaces: 13
- Parking features: Attached Garage, Garage Door Opener, Asphalt, Private Drive Double Wide
- Attached garage spaces: 3
- Uncovered spaces: 10
Features
- Stories: 2
- Patio & porch: Deck, Porch
- Exterior features: Backs on Greenbelt, Landscaped, Private Entrance
- Fencing: Partial
- Waterfront features: Access to Water, River/Stream
- Frontage type: South
- Frontage length: 119.04
Lot
- Size: 1.3 Acres
- Dimensions: 119.04 x 519.56
- Features: Urban, Irregular Lot, Near Golf Course, Highway Access, Hospital, Major Highway, Place of Worship, Quiet Area, School Bus Route, Shopping Nearby, Trails
- Topography: Wetlands,Wooded/Treed
Details
- Parcel number: 227400018
- Zoning: RR1
Construction
Type & style
- Home type: SingleFamily
- Property subtype: Single Family Residence, Residential
Materials
- Aluminum Siding, Brick, Stone
- Foundation: Concrete Perimeter
- Roof: Asphalt Shing
Condition
- 51-99 Years
- New construction: No
- Year built: 1956
Utilities & green energy
- Sewer: Septic Tank
- Water: Well
Community & HOA
Location
- Region: Cambridge
Financial & listing details
- Price per square foot: C$534/sqft
- Annual tax amount: C$7,588
- Date on market: 1/8/2026
- Inclusions: Built-in Microwave, Dishwasher, Dryer, Freezer, Garage Door Opener, Hot Water Tank Owned, Range Hood, Refrigerator, Stove, Washer, Window Coverings
Price history
| Date | Event | Price |
|---|---|---|
| 7/30/2026 | Sold | C$2,105,000C$534/sqft |
Source: ITSO #40796716 Report a problem | ||
Public tax history
Tax history is unavailable.
Neighborhood: N3H
Nearby homes
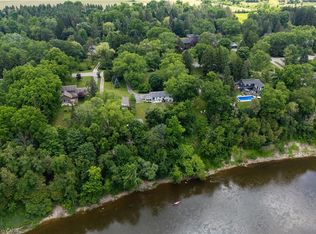
- C$1,500,0004 bd2 ba1.4k sqft176 Riverbank Dr, Cambridge, ON N3H4R6For Sale
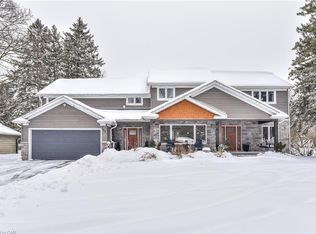
- C$--5 bd3 ba2.9k sqft263 Riverbank Dr, Cambridge, ON N3H4R6Off Market
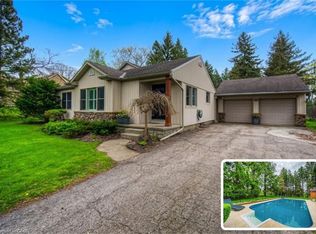
- C$1,249,9994 bd3 ba2.4k sqft145 Riverbank Dr, Cambridge, ON N3H4R6For Sale
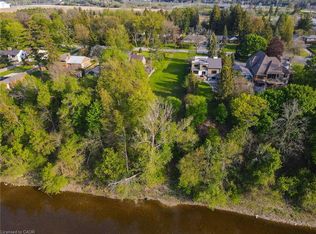
- C$799,9000.42 acres138 Riverbank Dr, Cambridge, ON N3H4R6Lot/Land
- C$1,079,9003 bd3 ba1.8k sqft120 Riverbank Dr, Cambridge, ON N3H4R6Sold
- C$---- bd-- ba-- sqft130 Chandos Dr, Kitchener, ON N2A3Z5Off Market
- C$--4 bd4 ba3.1k sqft148 Chandos Dr, Kitchener, ON N2A3Z5Off Market
- C$---- bd-- ba-- sqft15 Grand Hill Dr, Kitchener, ON N2P2E2Off Market
Nearby schools
GreatSchools rating
No schools nearby
We couldn't find any schools near this home.
- Ontario
- Waterloo Regional Municipality
- Cambridge
- N3H 4R6
- 195 Riverbank Dr
