Skip main navigation
Off market
  • Price Unknown

    263 Riverbank Dr, Cambridge, ON N3H 4R6

    5beds
    2,961sqft
    SingleFamily
    Built in ----
    -- sqft lot
    $-- Zestimate®
    C$--/sqft
    C$3,731 Estimated rent

    Home value

    Not available

    Estimated sales range

    Not available

    Not available

    Loading
    Loading...

    Owner options

    List your home for rent

    C$3,731/mo

    Rent Zestimate®

    Find your next renter with Zillow Rental Manager. Plus, with online applications, you can quickly screen prospective tenants – for free.

    Learn more

    C$3,731/mo

    Rent Zestimate®

    Refinance and save

    Refinancing to a lower rate could help reduce your monthly payments and save thousands over the life of the loan.

    See today's rates

    Explore your selling options

    Work with a Zillow partner agent

    Leverage their expertise and Zillow's premium Showcase listings to get your home seen by more buyers.

    Get started

    List with your own agent

    Get your home in front of millions of buyers by listing it on Zillow.

    Learn how to do it

    Sell it yourself

    Take full control of how buyers see your home on Zillow by listing For Sale by Owner (FSBO).

    List your home

    What's special

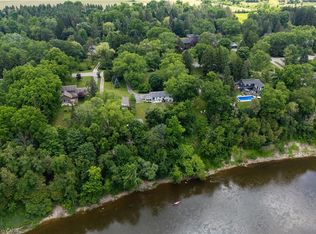
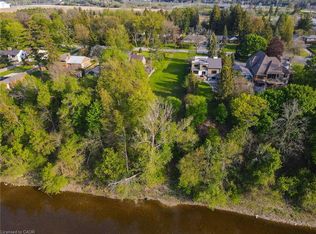
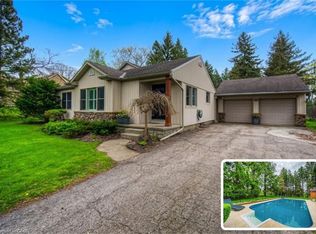
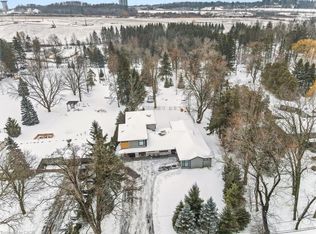
    Paradise found and it is closer than you'd think! This breathtaking home, built in 2017, will check all the boxes on your wishlist; main floor home office, two above grade family rooms, gourmet kitchen, outdoor entertaining space and the list goes on. From the home's formal front entrance you are welcomed into the living room, which is open to the adjacent custom kitchen offering a massive island and access to the dining room. Also located off of the front foyer is a powder room and a bright, cheery office. The home also offers a large family entry room with lots of storage and access to the main floor family room and the upper level of the home. At the top of the stairs is the spacious 600 square foot great room, with vaulted ceilings and lots of bright windows, your family will enjoy lots of time together in this amazing space. Down the hallway is the main four piece bathroom as well as three spacious bedrooms all with soaring ceilings and lots of natural light. The primary bedroom at the end of the hall is simply stunning, featuring an enormous walk-in closet and spa-like ensuite, it's the perfect space to start and end every day. Outside there is around 1,000 square feet of deck space including a covered sitting area, there is also lots of open space, mature trees and a private hot tub, but that's not all. There is a detached 20x35ft shop with a large garage door, power and a natural gas hook-up. All this, situated on an enviable 0.7 acre property that will make you feel like you are out in the country, even though you are minutes from all the amenities of Kitchener and Cambridge.

    This property is not currently displayed as for sale or rent on Zillow. This may be different from what's on other websites or public sources.

    Facts & features

    Interior

    Bedrooms & bathrooms
    • Bedrooms: 5
    • Bathrooms: 3
    • Full bathrooms: 2
    • 1/2 bathrooms: 1
    Features
    • Central Vacuum, Built-In Appliances, Bar Fridge, Auto Garage Door Remote(s), Ceiling Fans, Workshop
    • Fireplace features: Natural Gas
    Interior area
    • Total interior livable area: 2,961 sqft

    Property

    Details
    • Additional structures: Workshop
    • Parcel number: 227400009

    Construction

    Type & style
    • Home type: SingleFamily
    • Architectural style: 2 Storey

    Utilities & green energy

    • Sewer: Septic

    Community & HOA

    Location
    • Region: Cambridge

    Price history

    DateEventPrice
    2/28/2025Price changeC$1,599,000-1.8%C$540/sqft
    Source: TRREB #X11960784 Report a problem
    2/7/2025Price changeC$1,628,000-6.9%C$550/sqft
    Source: TRREB #X11960784 Report a problem
    2/18/2021Listed for saleC$1,749,000C$591/sqft
    Source: EATON REALTY INC., BROKERAGE #40067772 Report a problem

    Public tax history

    Tax history is unavailable.

    Neighborhood: N3H

    Nearby schools

    GreatSchools rating

    No schools nearby

    We couldn't find any schools near this home.