Set along the Grand River, this bungalow combines over 3,000 sq. ft. of finished living space with a rare connection to nature, all just minutes from Cambridge and Kitchener amenities. Originally built as a three-bedroom, the main floor now offers two bedrooms and two full baths, including a primary suite with river views, with the option to restore the original three-bedroom layout. Expansive windows fill the open living, dining, and kitchen areas with light, while providing a seamless view of the river and access to the deck. The lower level extends the home with a walk-out family room, third full bath, and flexible rooms that can serve as bedrooms, guest space, or a home office. Outdoors, the deep, tree-lined lot leads directly to the river, ideal for paddling, fishing, or simply relaxing in a peaceful setting. Updates include new sump pump (2025), water pressure tank (2023), deck boards (2021), shed (2021) septic tank (2016), water filtration, softener and chimney. With an attached double car garage, ample parking, and quick access to major highways, this property blends privacy, practicality, and the unique lifestyle of riverside living.
Sold for $1,079,900
C$1,079,900
120 Riverbank Dr, Cambridge, ON N3H 4R6
3beds
1,857sqft
Single Family Residence, Residential
Built in 1954
0.55 Acres Lot
$-- Zestimate®
C$582/sqft
C$2,838 Estimated rent
Home value
Not available
Estimated sales range
Not available
Not available
Owner options
List your home for rent
C$2,838/mo
Rent Zestimate®
Find your next renter with Zillow Rental Manager. Plus, with online applications, you can quickly screen prospective tenants – for free.
C$2,838/mo
Rent Zestimate®
Refinance and save
C$4,565/mo
Est. payment
Refinancing to a lower rate could help reduce your monthly payments and save thousands over the life of the loan.
C$4,565/mo
Est. payment
Explore your selling options
Work with a Zillow partner agent
Leverage their expertise and Zillow's premium Showcase listings to get your home seen by more buyers.
Get startedList with your own agent
Get your home in front of millions of buyers by listing it on Zillow.
Learn how to do itSell it yourself
Take full control of how buyers see your home on Zillow by listing For Sale by Owner (FSBO).
List your homeWhat's special
Connection to natureRiver viewsExpansive windowsWalk-out family roomFlexible roomsTree-lined lot
Zillow last checked:
Listing updated:
Listed by:
Sue Machado, Salesperson,
RE/MAX REAL ESTATE CENTRE INC. BROKERAGE-3
Source: ITSO,MLS®#: 40779809Originating MLS®#: Cornerstone Association of REALTORS®
Facts & features
Interior
Bedrooms & bathrooms
- Bedrooms: 3
- Bathrooms: 3
- Full bathrooms: 3
- Main level bathrooms: 2
- Main level bedrooms: 2
Bedroom
- Level: Main
Other
- Level: Main
Bedroom
- Level: Basement
Bathroom
- Features: 3-Piece
- Level: Main
Bathroom
- Features: 4-Piece, Ensuite
- Level: Main
Bathroom
- Features: 3-Piece
- Level: Basement
Bonus room
- Level: Basement
Dining room
- Level: Main
Family room
- Level: Main
Foyer
- Level: Main
Kitchen
- Level: Main
Laundry
- Level: Basement
Living room
- Level: Main
Recreation room
- Level: Basement
Storage
- Level: Basement
Heating
- Forced Air, Natural Gas
Cooling
- Central Air
Appliances
- Included: Dishwasher, Dryer, Microwave, Refrigerator, Stove, Washer
Features
- Auto Garage Door Remote(s), Water Treatment
- Windows: Window Coverings
- Basement: Walk-Out Access,Full,Finished
- Number of fireplaces: 1
Interior area
- Total structure area: 3,519
- Total interior livable area: 1,857 sqft
- Finished area above ground: 1,857
- Finished area below ground: 1,662
Property
Parking
- Total spaces: 9
- Parking features: Attached Garage, Garage Door Opener, Asphalt, Private Drive Double Wide
- Attached garage spaces: 1.5
- Uncovered spaces: 7
Features
- Patio & porch: Deck
- Exterior features: Landscaped
- Has view: Yes
- View description: River
- Has water view: Yes
- Water view: River
- Waterfront features: River, Direct Waterfront, North, River Access, Stairs to Waterfront, Access to Water, Lake Privileges, Lake/Pond, River/Stream
- Body of water: Grand River
- Frontage type: North
- Frontage length: 94.68
Lot
- Size: 0.55 Acres
- Dimensions: 94.68 x 377.37
- Features: Urban, Irregular Lot, Greenbelt, Hospital, Major Highway, Park, Place of Worship, Public Transit, Quiet Area, Ravine, School Bus Route, Schools
- Topography: Sloping
Details
- Additional structures: Shed(s)
- Parcel number: 227130967
- Zoning: RR2
Construction
Type & style
- Home type: SingleFamily
- Architectural style: Bungalow
- Property subtype: Single Family Residence, Residential
Materials
- Brick
- Foundation: Block, Poured Concrete
- Roof: Asphalt Shing
Condition
- 51-99 Years
- New construction: No
- Year built: 1954
Utilities & green energy
- Sewer: Septic Tank
- Water: Well
Community & HOA
Location
- Region: Cambridge
Financial & listing details
- Price per square foot: C$582/sqft
- Annual tax amount: C$7,256
- Date on market: 10/17/2025
- Inclusions: Dishwasher, Dryer, Garage Door Opener, Microwave, Refrigerator, Stove, Washer, Window Coverings
- Exclusions: Hot Tub
Price history
| Date | Event | Price |
|---|---|---|
| 11/14/2025 | Sold | C$1,079,900C$582/sqft |
Source: ITSO #40779809 Report a problem | ||
Public tax history
Tax history is unavailable.
Neighborhood: N3H
Nearby homes
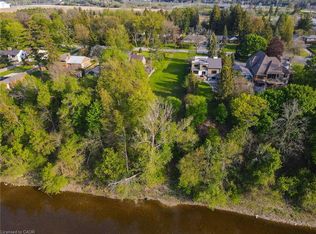
- C$799,9000.42 acres138 Riverbank Dr, Cambridge, ON N3H4R6Lot/Land
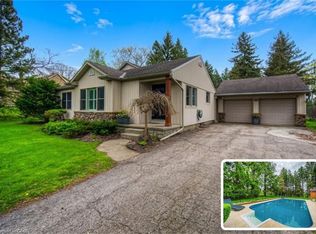
- C$1,249,9994 bd3 ba2.4k sqft145 Riverbank Dr, Cambridge, ON N3H4R6For Sale
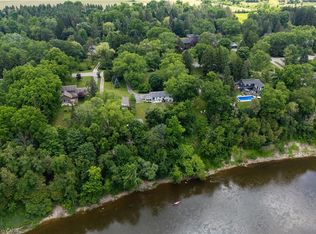
- C$1,500,0004 bd2 ba1.4k sqft176 Riverbank Dr, Cambridge, ON N3H4R6For Sale
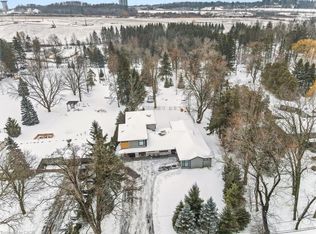
- C$2,105,0009 bd8 ba3.9k sqft195 Riverbank Dr, Cambridge, ON N3H4R6Sold
- C$--5 bd3 ba2.9k sqft263 Riverbank Dr, Cambridge, ON N3H4R6Off Market
- C$--4 bd1 ba1.5k sqft33 Morrison Rd, Kitchener, ON N2A2W6Off Market
- C$---- bd-- ba-- sqft15 Grand Hill Dr, Kitchener, ON N2P2E2Off Market
- C$---- bd-- ba-- sqft130 Chandos Dr, Kitchener, ON N2A3Z5Off Market
Nearby schools
GreatSchools rating
No schools nearby
We couldn't find any schools near this home.
Schools provided by the listing agent
- Elementary: Howard Robertson & Pope John Paul Ii
- High: Preston & St. Mary's
Source: ITSO. This data may not be complete. We recommend contacting the local school district to confirm school assignments for this home.
- Ontario
- Waterloo Regional Municipality
- Cambridge
- N3H 4R6
- 120 Riverbank Dr
