ALL STONE AND BRICK BUNGALOW WITH A FULL IN-LAW SUITE! This cute as a button home is located in a family friendly crescent location close to schools, shopping and quick highway access. The home features a spacious living and dining room complete with a large bay window. The kitchen features plenty of cabinets and counter space. 3 main floor bedrooms and a full bathroom complete the main floor all with pristine parquet hardwood flooring and floor to ceiling closets throughout. The large basement complete with its own separate entrance features a full 2 bedroom in-law suite with a newer kitchen, flooring and egress windows. A great mortgage helper or ideal for an extended family. Newer HVAC system and main floor windows. Parking will never be an issue with a large 5 car driveway and a detached single car garage. Don't miss this opportunity!
For sale
C$599,900
111 Kimberly Cres, Kitchener, ON N2E 1C8
5beds
1,065sqft
Single Family Residence, Residential
Built in ----
5,000 Square Feet Lot
$-- Zestimate®
C$563/sqft
C$-- HOA
What's special
Large bay windowPristine parquet hardwood flooringEgress windowsMain floor windowsDetached single car garage
- 1 day |
- 21 |
- 3 |
Zillow last checked:
Listing updated:
Listed by:
Daniel Da Cunha, Salesperson,
RE/MAX TWIN CITY REALTY INC.
Source: ITSO,MLS®#: 40850839Originating MLS®#: Cornerstone Association of REALTORS®
Facts & features
Interior
Bedrooms & bathrooms
- Bedrooms: 5
- Bathrooms: 2
- Full bathrooms: 2
- Main level bathrooms: 1
- Main level bedrooms: 3
Other
- Level: Main
Bedroom
- Level: Main
Bedroom
- Level: Main
Other
- Level: Lower
Bedroom
- Level: Lower
Bathroom
- Features: 4-Piece
- Level: Main
Bathroom
- Features: 3-Piece
- Level: Lower
Dining room
- Level: Main
Kitchen
- Level: Main
Kitchen
- Level: Lower
Living room
- Level: Main
Living room
- Level: Lower
Utility room
- Level: Lower
Heating
- Forced Air, Natural Gas
Cooling
- Central Air
Appliances
- Included: Water Softener, Dryer, Refrigerator, Stove, Washer
Features
- Basement: Full,Finished
- Has fireplace: No
Interior area
- Total structure area: 1,922
- Total interior livable area: 1,065 sqft
- Finished area above ground: 1,065
- Finished area below ground: 857
Video & virtual tour
Property
Parking
- Total spaces: 6
- Parking features: Detached Garage, Front Yard Parking
- Garage spaces: 1
- Uncovered spaces: 5
Features
- Stories: 1
- Frontage type: East
- Frontage length: 40.00
Lot
- Size: 5,000 Square Feet
- Dimensions: 40 x 125
- Features: Urban, Major Highway, Open Spaces, Park, Playground Nearby, Quiet Area, Schools, Shopping Nearby
Details
- Parcel number: 226020051
- Zoning: R22
Construction
Type & style
- Home type: SingleFamily
- Property subtype: Single Family Residence, Residential
Materials
- Brick Veneer, Stone
- Roof: Asphalt Shing
Condition
- 31-50 Years
- New construction: No
Utilities & green energy
- Sewer: Sewer (Municipal)
- Water: Municipal-Metered
Community & HOA
Community
- Security: Smoke Detector
Location
- Region: Kitchener
Financial & listing details
- Price per square foot: C$563/sqft
- Annual tax amount: C$3,663
- Date on market: 7/24/2026
- Inclusions: Dryer, Refrigerator, Smoke Detector, Stove, Washer
Daniel Da Cunha, Salesperson
Daniel Da Cunha, Salesperson
(519) 740-3690
By pressing Contact Agent, you agree that the real estate professional identified above may call/text you about your search, which may involve use of automated means and pre-recorded/artificial voices. You don't need to consent as a condition of buying any property, goods, or services. Message/data rates may apply. You also agree to our Terms of Use. Zillow does not endorse any real estate professionals. We may share information about your recent and future site activity with your agent to help them understand what you're looking for in a home.
Price history
| Date | Event | Price |
|---|---|---|
| 7/24/2026 | Listed for sale | C$599,900C$563/sqft |
Source: ITSO #40850839 Report a problem | ||
Public tax history
Tax history is unavailable.
Climate risks
Neighborhood: Laurentian Hills
Nearby schools
GreatSchools rating
No schools nearby
We couldn't find any schools near this home.
- C$--3 bd1 ba1k sqft107 Kimberly Cres #2, Kitchener, ON N2E1C8Off Market
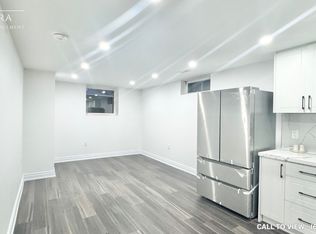
- C$649,9004 bd3 ba1k sqft106 Kimberly Cres, Kitchener, ON N2E1C9Pending

- C$---- bd-- ba-- sqft135 Kimberly Cres, Kitchener, ON N2E1C8Off Market
- C$--3 bd1 ba1k sqft46 Laurentian Dr #2, Kitchener, ON N2E1C2Off Market
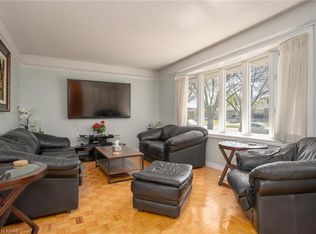
- C$--3 bd1 ba1k sqft46 Laurentian Dr, Kitchener, ON N2E1C2Off Market
- C$---- bd-- ba-- sqft39 Cartier Dr, Kitchener, ON N2E1E3Off Market
- C$470,0003 bd1 ba1.1k sqft675 Westmount Rd E #17, Kitchener, ON N2E2J3Sold
- C$729,9004 bd2 ba1.1k sqft18 Jasper Ct, Kitchener, ON N2E1C6For Sale
Similar homes
- C$699,9003 bd2 ba1k sqft107 Laurentian Dr, Kitchener, ON N2E 1C3For Sale
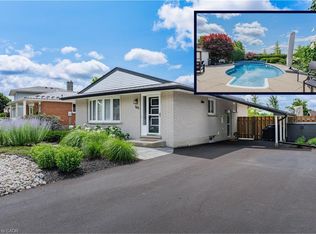 MLS ID #40849292, Erik Mitchell, Salesperson, RE/MAX REAL ESTATE CENTRE INC.. ITSO
 - C$629,9002 bd2 ba1.2k sqftWestmount Landing, Kitchener, ON N2E 4J2For Sale
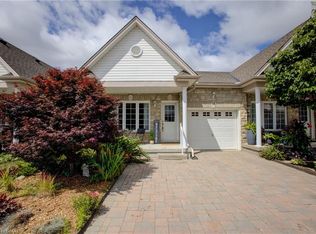 MLS ID #40849372, Diane Oude Voshaar-Stuebing, Salesperson, Peak Realty Ltd.. ITSO
 - C$699,9005 bd3 ba1.3k sqft193 Westheights Dr, Kitchener, ON N2N 1K2For Sale
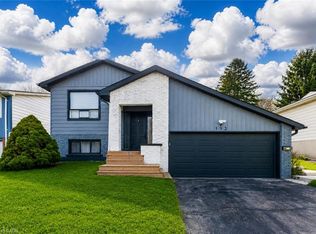 MLS ID #40850088, Anurag Sharma, Broker, RE/MAX Twin City Realty Inc.. ITSO
 - C$639,9005 bd2 ba1.3k sqft22 Blackhorne Cres, Kitchener, ON N2E 1T1For Sale
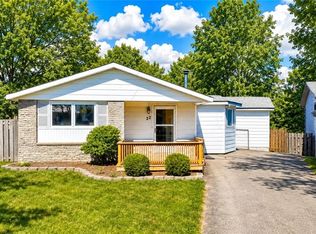 MLS ID #40844446, Anurag Sharma, Broker, RE/MAX Twin City Realty Inc.. ITSO
 - C$729,9004 bd2 ba1.1k sqft18 Jasper Ct, Kitchener, ON N2E 1C6For SaleMLS ID #40848146, Grady Bunker, Salesperson, PEAK REALTY LTD.. ITSO
- C$615,0003 bd2 ba804 sqft468 Highland Rd E, Kitchener, ON N2M 3W7For SaleMLS ID #40848698, Tyler Palubiski, Broker, SHAW REALTY GROUP INC.. ITSO
- C$739,0004 bd3 ba1.5k sqft71 Peach Blossom Cres, Kitchener, ON N2E 3Z7For SaleMLS ID #40850241, Samantha Ramos, Salesperson, Royal LePage Wolle Realty. ITSO
- C$674,5004 bd2 ba1.3k sqft14 Ruskview Rd, Kitchener, ON N2M 4S2For SaleMLS ID #40847506, Gary Minke, Salesperson, Royal LePage Wolle Realty. ITSO
- C$630,0004 bd3 ba1.4k sqft126 Dinison Cres, Kitchener, ON N2E 2V2For SaleMLS ID #40837813, Scott Benson, Salesperson, Real Broker Ontario Ltd.. ITSO
- C$649,9003 bd2 ba1.2k sqft10 Ristau Cres, Kitchener, ON N2E 3A8For SaleMLS ID #40845388, Elaine Ruddock, Salesperson, Re/Max Icon Realty. ITSO
- C$699,9904 bd2 ba1.2k sqft312 Rittenhouse Rd, Kitchener, ON N2E 2S9For SaleMLS ID #40849375, Wendy Zhao, Salesperson, KINGSWAY REAL ESTATE BROKERAGE. ITSO
- C$550,0003 bd2 ba1k sqft165 Selkirk Dr, Kitchener, ON N2E 1M5For SaleMLS ID #40846211, Jackie Pfeffer, Broker, Re/Max Icon Realty. ITSO
- C$825,0006 bd2 ba1.3k sqft197 Southwood Dr, Kitchener, ON N2E 2B2For SaleMLS ID #40850201, Derek Villemaire, Salesperson, RE/MAX SOLID GOLD REALTY (II) LTD.. ITSO
- C$629,9003 bd1 ba1.1k sqft183 Dinison Cres, Kitchener, ON N2E 2S6For SaleMLS ID #40837646, John Zivku, Salesperson, RE/MAX TWIN CITY REALTY INC.. ITSO
- C$590,0003 bd3 ba1.3k sqft38 David Bergey Dr, Kitchener, ON N2E 0B1For SaleMLS ID #40849038, Lisa Michelle Day, Salesperson, Royal LePage Wolle Realty. ITSO
- C$720,0004 bd3 ba1.2k sqft425 Erinbrook Dr, Kitchener, ON N2E 3S4For SaleMLS ID #40848858, Sam Isaac, Salesperson, Re/Max EXCELLENCE REAL ESTATE BROKERAGE. ITSO
- C$475,0003 bd2 ba1.3k sqft59 West Ave, Kitchener, ON N2M 1X4For SaleMLS ID #40850843, Tony Johal, Broker, RE/MAX TWIN CITY REALTY INC.. ITSO
- C$770,0005 bd2 ba1.1k sqft154 Appalachian Cres, Kitchener, ON N2E 1A4For SaleMLS ID #40842354, Dave Ramautor, Salesperson, Royal LePage Wolle Realty. ITSO
- C$639,9003 bd3 ba1.5k sqft235 Red Clover Ct, Kitchener, ON N2E 4J5For SaleMLS ID #40849809, Anurag Sharma, Broker, RE/MAX Twin City Realty Inc.. ITSO
- C$579,9003 bd2 ba1.3k sqft133 Elm Ridge Dr, Kitchener, ON N2N 1J3For SaleMLS ID #40830657, John Alberto Amorim, Salesperson, PEAK REALTY LTD.. ITSO
