Welcome to 38 David Bergey, an immaculately maintained 2008 townhouse offering a bright, versatile four-story layout designed for modern living. This charming home features 3 spacious bedrooms, 2.5 bathrooms, and a flexible lower-level room perfect for a home gym, recreation space, or a 4th bedroom. Designed for both comfort and convenience, the property boasts a dedicated laundry room, an attached built-in garage with secure parking and storage, and a welcoming front porch. Outdoors, a dedicated dining area creates an inviting setting for open-air entertaining and evening relaxation. Beautifully presented and move-in ready, this home is ideal for growing families or buyers seeking flexible space in a desirable neighborhood. With shopping and schools nearby, as well as only minutes to the expressway, this home checks all the boxes.
For sale
C$575,000
38 David Bergey Dr, Kitchener, ON N2E 0B1
3beds
1,391sqft
Row/Townhouse, Residential, Condominium
Built in 2008
-- sqft lot
$-- Zestimate®
C$413/sqft
C$230/mo HOA
What's special
Bright versatile four-story layoutDedicated laundry roomWelcoming front porch
- 51 days
- 24
- 0
Zillow last checked:
Listing updated:
Listed by:
Lisa Michelle Day, Salesperson,
Royal LePage Wolle Realty
Source: ITSO,MLS®#: 40849038Originating MLS®#: Cornerstone Association of REALTORS®
Facts & features
Interior
Bedrooms & bathrooms
- Bedrooms: 3
- Bathrooms: 3
- Full bathrooms: 2
- 1/2 bathrooms: 1
- Main level bathrooms: 1
Bedroom
- Level: Third
Bedroom
- Level: Third
Other
- Level: Upper
Bathroom
- Features: 2-Piece
- Level: Main
Bathroom
- Features: 4-Piece
- Level: Third
Bathroom
- Features: 3-Piece
- Level: Basement
Dining room
- Level: Main
Foyer
- Level: Lower
Kitchen
- Level: Main
Laundry
- Level: Main
Living room
- Level: Second
Recreation room
- Level: Basement
Storage
- Level: Basement
Utility room
- Level: Basement
Heating
- Forced Air, Natural Gas
Cooling
- Central Air
Appliances
- Included: Water Heater, Water Softener, Built-in Microwave, Dishwasher, Dryer, Refrigerator, Stove, Washer
Features
- In-law Capability
- Windows: Window Coverings
- Basement: Other,Full,Partially Finished
- Has fireplace: No
Interior area
- Total structure area: 1,934
- Total interior livable area: 1,391 sqft
- Finished area above ground: 1,391
- Finished area below ground: 543
Video & virtual tour
Property
Parking
- Total spaces: 2
- Parking features: Attached Garage, Garage Door Opener, Private Drive Single Wide
- Attached garage spaces: 1
- Uncovered spaces: 1
Features
- Stories: 4
- Patio & porch: Open
- Frontage type: East
Lot
- Features: Urban, Highway Access, Open Spaces, Park, Place of Worship, Public Transit, School Bus Route, Schools, Shopping Nearby
Details
- Parcel number: 234640015
- Zoning: RES 5
Construction
Type & style
- Home type: Townhouse
- Architectural style: Split Level
- Property subtype: Row/Townhouse, Residential, Condominium
- Attached to another structure: Yes
Materials
- Stone, Vinyl Siding
- Roof: Asphalt Shing
Condition
- 16-30 Years
- New construction: No
- Year built: 2008
Utilities & green energy
- Sewer: Sewer (Municipal)
- Water: Municipal
Community & HOA
Community
- Security: Smoke Detector
HOA
- Has HOA: Yes
- Amenities included: BBQs Permitted, Parking
- HOA fee: C$230 monthly
Location
- Region: Kitchener
Financial & listing details
- Price per square foot: C$413/sqft
- Annual tax amount: C$3,725
- Date on market: 7/21/2026
- Inclusions: Built-in Microwave, Dishwasher, Dryer, Garage Door Opener, Refrigerator, Smoke Detector, Stove, Washer, Window Coverings
Price history
| Date | Event | Price |
|---|---|---|
| 9/1/2026 | Price change | C$575,000-2.5%C$413/sqft |
Source: ITSO #40849038 Report a problem | ||
| 7/21/2026 | Listed for sale | C$590,000C$424/sqft |
Source: ITSO #40849038 Report a problem | ||
Public tax history
Tax history is unavailable.
Climate risks
Neighborhood: Laurentian West
Nearby schools
GreatSchools rating
No schools nearby
We couldn't find any schools near this home.
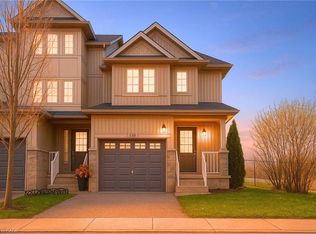
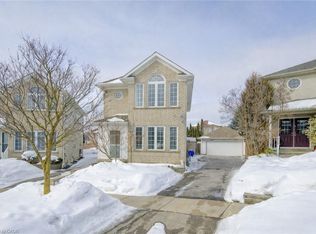
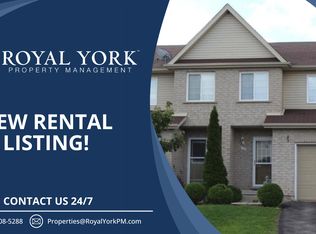
Similar homes
- C$589,0003 bd2 ba1.4k sqftDowney Lane, Kitchener, ON N2E 4H6For Sale
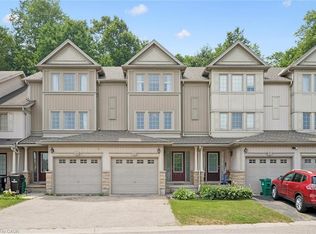 MLS ID #40861764, Matt Bowlby, Salesperson, Royal LePage Wolle Realty. ITSO
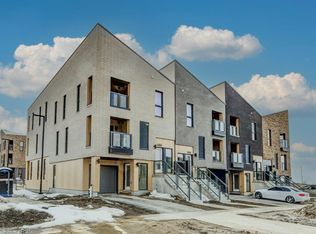
 - C$573,9002 bd3 ba1.8k sqft686 Benninger Dr, Kitchener, ON N2E 0J4For Sale
 MLS ID #40861139, Richard Buck, Salesperson, PEAK REALTY LTD.. ITSO
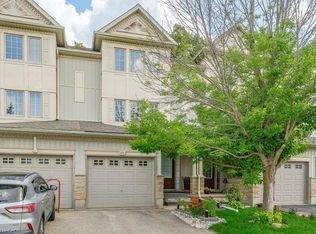
 - C$579,9003 bd3 ba1.4k sqft110 Activa Ave #E33, Kitchener, ON N2E 4K4For Sale
 MLS ID #40859325, Alejandra Ivic, Salesperson, RE/MAX Twin City Realty Inc.. ITSO
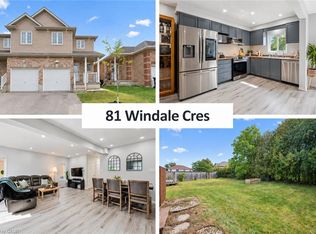
 - C$599,9003 bd3 ba1.4k sqft81 Windale Cres, Kitchener, ON N2E 3H4For Sale
 MLS ID #40861604, George Dmitrovic, Salesperson, KELLER WILLIAMS INNOVATION REALTY. ITSO
