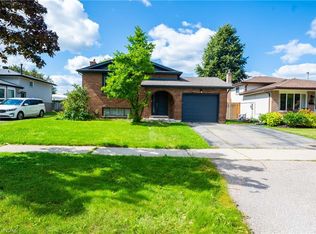
Offered for sale for the first time in 43 years! This lovingly maintained 3+1 bedroom, 2 bathroom home offers a wonderful combination of comfortable living space, thoughtful updates and lots of room. Step inside to a bright and welcoming main level featuring California shutters on the front windows, updated flooring throughout and a refreshed kitchen with newer countertops and hardware. Many of the major improvements have already been taken care of, including a new roof in 2022, heat pump and furnace in 2023, and a new hot water heater and water softener in 2026. The fridge, stove, washer and dryer are also approximately three years old. The updated walkout lower level provides even more space to enjoy, with a fourth bedroom, full bathroom, gas fireplace and plenty of room for relaxing, entertaining or giving family members their own space. New French-style storm doors, added in 2026, let you open up the lower level and enjoy the fresh air. Approximately 4 inches of spray-foam insulation along the basement exterior walls adds to the home's comfort and efficiency. Outside, you'll appreciate the fully fenced backyard, along with a 9' x 11' shed offering plenty of additional storage. The 1.5-car garage features updated lighting and additional receptacles, while the asphalt driveway was completed and freshly sealed in 2026. After 43 years, this much-loved home is ready for its next chapter. With so many of the important updates already completed, you can simply move in, add your own personal touches and make it a place to call home for years to come.
For sale
C$699,900
184 Westheights Dr, Kitchener, ON N2N 1J9
4beds
1,330sqft
Single Family Residence, Residential
Built in ----
5,487 Square Feet Lot
$-- Zestimate®
C$526/sqft
C$-- HOA
What's special
Updated flooring throughoutUpdated walkout lower levelGas fireplaceNew french-style storm doorsFully fenced backyard
- 9 hours
- 4
- 0
Zillow last checked:
Listing updated:
Listed by:
Jackie Thomas, Salesperson,
RE/MAX Real Estate Centre Inc.
Source: ITSO,MLS®#: 40858412Originating MLS®#: Cornerstone Association of REALTORS®
Facts & features
Interior
Bedrooms & bathrooms
- Bedrooms: 4
- Bathrooms: 2
- Full bathrooms: 2
- Main level bathrooms: 1
- Main level bedrooms: 3
Bedroom
- Level: Main
Bedroom
- Level: Main
Other
- Level: Main
Bedroom
- Level: Basement
Bathroom
- Features: 5+ Piece
- Level: Main
Bathroom
- Features: 4-Piece
- Level: Basement
Dining room
- Level: Main
Eat in kitchen
- Level: Main
Living room
- Level: Main
Recreation room
- Level: Basement
Heating
- Forced Air, Natural Gas, Heat Pump
Cooling
- Central Air
Appliances
- Included: Water Heater Owned, Water Softener, Dryer, Refrigerator, Stove, Washer
Features
- Auto Garage Door Remote(s), Upgraded Insulation
- Basement: Walk-Out Access,Full,Finished,Sump Pump
- Number of fireplaces: 1
- Fireplace features: Gas
Interior area
- Total structure area: 2,401
- Total interior livable area: 1,330 sqft
- Finished area above ground: 1,330
- Finished area below ground: 1,071
Video & virtual tour
Property
Parking
- Total spaces: 4
- Parking features: Attached Garage, Private Drive Double Wide
- Attached garage spaces: 1.5
- Uncovered spaces: 2
Features
- Stories: 1
- Frontage type: East
- Frontage length: 50.20
Lot
- Size: 5,487 Square Feet
- Dimensions: 50.2 x 109.31
- Features: Urban, Park, Place of Worship, Schools, Shopping Nearby
Details
- Parcel number: 224560028
- Zoning: Res2
Construction
Type & style
- Home type: SingleFamily
- Architectural style: Bungalow
- Property subtype: Single Family Residence, Residential
Materials
- Concrete, Shingle Siding, Vinyl Siding
- Foundation: Poured Concrete
- Roof: Asphalt Shing
Condition
- 51-99 Years
- New construction: No
Utilities & green energy
- Sewer: Sewer (Municipal)
- Water: Municipal-Metered
Community & HOA
Location
- Region: Kitchener
Financial & listing details
- Price per square foot: C$526/sqft
- Annual tax amount: C$4,639
- Date on market: 9/9/2026
- Inclusions: Dryer, Refrigerator, Stove, Washer, Microwave; Ramp In Garage; Hot Water Heater; Water Softener; Shed Out Back; All Curtains And Window Coverings
- Exclusions: 2 Train Pictures On Main Floor; Large Wall Cabinet In Basement (Not Attached - Available To Purchase Along With Other Matching Items); Garage Fridge
Price history
| Date | Event | Price |
|---|---|---|
| 9/9/2026 | Listed for sale | C$699,900C$526/sqft |
Source: ITSO #40858412 Report a problem | ||
Public tax history
Tax history is unavailable.
Climate risks
Neighborhood: Forest Heights
Nearby schools
GreatSchools rating
No schools nearby
We couldn't find any schools near this home.
Similar homes
- C$699,9003 bd3 ba1.7k sqft238 McGarry Dr, Kitchener, ON N2N 1H9For Sale
 MLS ID #40859307, Rob Strickler, Broker, Royal LePage Wolle Realty. ITSO
 - C$699,9005 bd2 ba1.1k sqft141 Cedar Crest St, Kitchener, ON N2N 2A6For Sale
 MLS ID #40861395, Saurabh Nagpal, Salesperson, RE/MAX REAL ESTATE CENTRE INC.. ITSO
 - C$699,9003 bd2 ba1.2k sqft786 Stirling Ave S, Kitchener, ON N2M 3K3For Sale
 MLS ID #40861801, Jeff Sheppard, Salesperson, RE/MAX SOLID GOLD REALTY (II) LTD.. ITSO
 - C$699,9005 bd2 ba1k sqft55 Ramblewood Way, Kitchener, ON N2N 1G8For Sale
 MLS ID #40855073, Shamsher Manku, Salesperson, Re/Max GOLD REALTY INC BRAMPTON. ITSO
