Don't miss this immaculately maintained one-owner family home! Gorgeous and gleaming Brazilian cherry hardwood spans the main and upper floors of this move-in ready haven. The stunning Beckermann kitchen features a Gaggenau stovetop, Miele oven and dishwasher, Corian counters, a convenient island (2020), undermount stainless sink, as well as self-closing drawers, a large Lazy Susan and abundant cupboards. The cozy family room offers a wood-burning fireplace and sliders to a large deck, while a decorative lead/brass front door and spacious entryway make a striking first impression. Enjoy generous living space with a living/dining room, and powder room completing the main floor. Upstairs, the primary bedroom is a true retreat with a cozy gas fireplace, a 3 pce. ensuite, a large walk-in closet, a charming window box and a versatile bonus space for a nursery or office (or convert to a 4th bedroom)! The second floor also features two additional, well-proportioned bedrooms, perfect for family or guests. The finished basement adds a games or exercise room plus a rec room with engineered hickory hardwood floors over an insulated floor pad (2017). Features include include a high efficiency Lennox Furnace, a central air conditioning unit (2022), roof (2016), updated windows and fibre optic service at the road. Outside, enjoy impeccably landscaped gardens, yard and a two-tiered patio (offers sun or shade), and very rare extra greenspace to the east, bordering a creek (walkway is on the other side of the creek). Paving stone finishes the patios, double drive, and front walkway. The fully fenced backyard includes a newer garden shed for extra storage. Ideally located in sought after Forest Heights - just a 6-min. walk to public and Catholic schools. This sparkling clean gem with impressive curb appeal is also close to Forest Heights S.S., a library, pool, parks, trails and all modern amenities such as restaurants, movie theatres, and big box stores along Ira Needles Blvd.
For sale
C$699,900
238 McGarry Dr, Kitchener, ON N2N 1H9
3beds
1,737sqft
Single Family Residence, Residential
Built in 1973
7,748 Square Feet Lot
$-- Zestimate®
C$403/sqft
C$-- HOA
What's special
Stunning beckermann kitchenGaggenau stovetopMiele oven and dishwasherCorian countersConvenient islandUndermount stainless sinkSelf-closing drawers
- 1 day
- 15
- 2
Zillow last checked:
Listing updated:
Listed by:
Rob Strickler, Broker,
Royal LePage Wolle Realty
Source: ITSO,MLS®#: 40859307Originating MLS®#: Cornerstone Association of REALTORS®
Facts & features
Interior
Bedrooms & bathrooms
- Bedrooms: 3
- Bathrooms: 3
- Full bathrooms: 2
- 1/2 bathrooms: 1
- Main level bathrooms: 1
Other
- Level: Second
Bedroom
- Level: Second
Bedroom
- Level: Second
Bathroom
- Features: 2-Piece
- Level: Main
Bathroom
- Features: 4-Piece
- Level: Second
Other
- Features: 3-Piece
- Level: Second
Dining room
- Level: Main
Family room
- Level: Main
Foyer
- Level: Main
Kitchen
- Level: Main
Laundry
- Level: Basement
Living room
- Level: Main
Recreation room
- Level: Basement
Utility room
- Level: Basement
Heating
- Forced Air, Natural Gas, Gas Hot Water
Cooling
- Central Air
Appliances
- Included: Range, Oven, Water Heater Owned, Dishwasher, Hot Water Tank Owned, Microwave, Refrigerator
Features
- Central Vacuum, Auto Garage Door Remote(s), Built-In Appliances
- Basement: Full,Partially Finished
- Number of fireplaces: 2
- Fireplace features: Gas, Wood Burning
Interior area
- Total structure area: 2,534
- Total interior livable area: 1,737 sqft
- Finished area above ground: 1,737
- Finished area below ground: 797
Video & virtual tour
Property
Parking
- Total spaces: 3
- Parking features: Attached Garage, Paver Block, Private Drive Double Wide
- Attached garage spaces: 1
- Uncovered spaces: 2
Features
- Stories: 2
- Patio & porch: Deck, Patio, Porch
- Exterior features: Storage Buildings
- Fencing: Full
- Frontage type: South
- Frontage length: 55.08
Lot
- Size: 7,748 Square Feet
- Dimensions: 55.08 x 140.67
- Features: Urban, Reverse Pie, Hospital, Library, Park, Place of Worship, Playground Nearby, Public Transit, Rec./Community Centre, Schools, Shopping Nearby, Trails
Details
- Additional structures: Shed(s)
- Parcel number: 224560061
- Zoning: RES 2
Construction
Type & style
- Home type: SingleFamily
- Architectural style: Traditional
- Property subtype: Single Family Residence, Residential
Materials
- Aluminum Siding, Brick, Stucco
- Foundation: Poured Concrete
- Roof: Asphalt Shing
Condition
- 51-99 Years
- New construction: No
- Year built: 1973
Utilities & green energy
- Sewer: Sewer (Municipal)
- Water: Municipal
Community & HOA
Location
- Region: Kitchener
Financial & listing details
- Price per square foot: C$403/sqft
- Annual tax amount: C$4,697
- Date on market: 9/8/2026
- Inclusions: Central Vac, Dishwasher, Hot Water Tank Owned, Microwave, Refrigerator
- Exclusions: None
Price history
| Date | Event | Price |
|---|---|---|
| 9/8/2026 | Listed for sale | C$699,900C$403/sqft |
Source: ITSO #40859307 Report a problem | ||
Public tax history
Tax history is unavailable.
Climate risks
Neighborhood: Forest Heights
Nearby schools
GreatSchools rating
No schools nearby
We couldn't find any schools near this home.
Similar homes
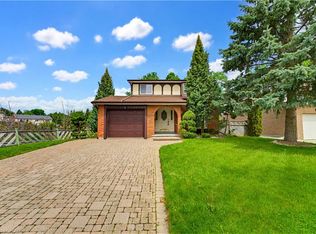
- C$699,9004 bd2 ba1.3k sqft184 Westheights Dr, Kitchener, ON N2N 1J9For Sale
 MLS ID #40858412, Jackie Thomas, Salesperson, RE/MAX Real Estate Centre Inc.. ITSO
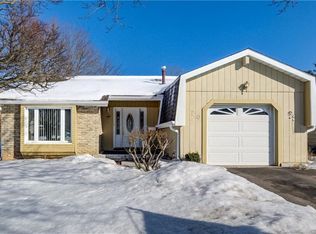
 - C$699,9005 bd2 ba1.1k sqft141 Cedar Crest St, Kitchener, ON N2N 2A6For Sale
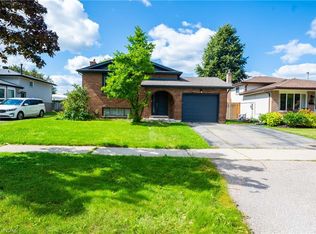 MLS ID #40861395, Saurabh Nagpal, Salesperson, RE/MAX REAL ESTATE CENTRE INC.. ITSO
 - C$699,0003 bd3 ba1.4k sqft86 Bridlewreath St, Kitchener, ON N2E 3V6For Sale
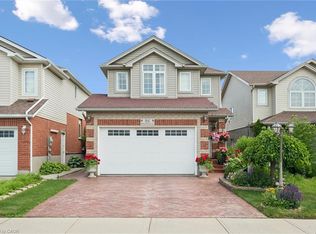 MLS ID #40861825, Byron Caceros, Salesperson, Re/Max Icon Realty. ITSO
 - C$729,9003 bd3 ba1.4k sqft54 Royal Orchard Pl, Kitchener, ON N2N 1Z6For Sale
 MLS ID #40859947, Alyssa Vasey, Salesperson, RE/MAX TWIN CITY REALTY INC.. ITSO
