**With All The Bells And Whistles** Welcome To This Very Clean And Newly Updated 3 Bedrooms Detached Bungalow, With 2 Bedroom **Legal Basement** Apartment With Separate Side Entrance In A Very Desirable Location Of Forest Heights Near Sunrise Shopping Centre. Fully Renovated (2025) With 2 New Kitchen and Main Kitchen with Quartz Counter Tops, 2 New Washrooms, New Paint in the Entire House, New Light Fixtures And Electrical Gadgets, New Basement Vinyl Floor, New Basement Cloth Washer And Dryer. New Stove Hood Fans For Both Kitchens. All New Closets. Huge Primary Bedroom in the Basement and All big Widows in the Basement for Natural Light Flow. Extra Sized Double Car Garage Comes with Garage Door Opener And Remote. The Garage has a lot of Space for Storage in the Wooden Racks. Comfortably Live Upstairs, While Enjoying The Sunlight Shining In From The Large Front Windows Of The Living Room, And Can Supplement Your Income From The Legal Basement Apartment Which Presently Rented For $1,800 (Tenants Vacating End Of Feb, 2025 And N-11 Signed). Separate Laundry for both the Unit. Good Sized Front And Backyards For Gardening Or Personal Use. Nice size Wooden deck for Evening Coffee. House Is Near main Highway, Sunrise Shopping Centre, Library, Public And Catholic School, Forest Height Community Centre, Parks And 2 Minutes Walk To Bus Stop.
Sold for $827,000
C$827,000
131 Hillbrook Cres, Kitchener, ON N2N 1J4
5beds
1,147sqft
Single Family Residence, Residential
Built in 1974
5,000 Square Feet Lot
$-- Zestimate®
C$721/sqft
C$2,886 Estimated rent
Home value
Not available
Estimated sales range
Not available
Not available
Owner options
List your home for rent
C$2,886/mo
Rent Zestimate®
Find your next renter with Zillow Rental Manager. Plus, with online applications, you can quickly screen prospective tenants – for free.
C$2,886/mo
Rent Zestimate®
Refinance and save
C$3,496/mo
Est. payment
Refinancing to a lower rate could help reduce your monthly payments and save thousands over the life of the loan.
C$3,496/mo
Est. payment
Explore your selling options
Work with a Zillow partner agent
Leverage their expertise and Zillow's premium Showcase listings to get your home seen by more buyers.
Get startedList with your own agent
Get your home in front of millions of buyers by listing it on Zillow.
Learn how to do itSell it yourself
Take full control of how buyers see your home on Zillow by listing For Sale by Owner (FSBO).
List your homeWhat's special
Quartz countertopsNew washroomsNew paintNew light fixturesNew basement vinyl floorNew stove hood fansAll new closets
Zillow last checked:
Listing updated:
Listed by:
Beant Jhand, Salesperson,
HOMELIFE SILVERCITY REALTY INC BRAMPTON,
Non Mem, Salesperson,
IPRO REALTY LTD Brokerage
Source: ITSO,MLS®#: 40697554Originating MLS®#: Cornerstone Association of REALTORS®
Facts & features
Interior
Bedrooms & bathrooms
- Bedrooms: 5
- Bathrooms: 2
- Full bathrooms: 2
- Main level bathrooms: 1
- Main level bedrooms: 3
Other
- Features: Carpet Free, Laminate
- Level: Main
Bedroom
- Features: Carpet Free, Laminate
- Level: Main
Bedroom
- Features: Carpet Free, Laminate
- Level: Main
Bedroom
- Features: Carpet Free, Vinyl Flooring
- Level: Basement
Bedroom
- Features: Carpet Free, Vinyl Flooring
- Level: Basement
Bathroom
- Features: 4-Piece, Tile Floors
- Level: Main
Bathroom
- Features: 4-Piece, Tile Floors
- Level: Basement
Other
- Level: Basement
Dining room
- Features: Carpet Free, Finished, Laminate
- Level: Main
Kitchen
- Features: Carpet Free, Laminate
- Level: Main
Kitchen
- Features: Carpet Free, Double Vanity, Vinyl Flooring
- Level: Basement
Laundry
- Features: Carpet Free, Tile Floors
- Level: Main
Laundry
- Features: Vinyl Flooring
- Level: Basement
Living room
- Features: Carpet Free, Laminate, Separate Room
- Level: Main
Living room
- Features: Open Concept, Separate Room, Vinyl Flooring
- Level: Basement
Heating
- Forced Air, Natural Gas
Cooling
- Central Air
Appliances
- Included: Water Heater, Dryer, Range Hood, Refrigerator, Washer
- Laundry: In Basement, Main Level
Features
- Auto Garage Door Remote(s), In-Law Floorplan
- Basement: Separate Entrance,Full,Finished
- Has fireplace: No
Interior area
- Total structure area: 2,187
- Total interior livable area: 1,147 sqft
- Finished area above ground: 1,147
- Finished area below ground: 1,040
Property
Parking
- Total spaces: 5
- Parking features: Attached Garage, Garage Door Opener, Asphalt, Private Drive Double Wide
- Attached garage spaces: 2
- Uncovered spaces: 3
Features
- Stories: 1
- Patio & porch: Deck
- Frontage type: South
- Frontage length: 50.00
Lot
- Size: 5,000 Square Feet
- Dimensions: 100 x 50
- Features: Urban, Ample Parking, Library, Major Highway, Park, Playground Nearby, Public Transit, Rec./Community Centre, Schools, Shopping Nearby
Details
- Parcel number: 224560073
- Zoning: R2B
Construction
Type & style
- Home type: SingleFamily
- Architectural style: Bungalow
- Property subtype: Single Family Residence, Residential
Materials
- Aluminum Siding, Brick
- Foundation: Unknown
- Roof: Asphalt Shing
Condition
- 51-99 Years
- New construction: No
- Year built: 1974
Utilities & green energy
- Sewer: Sewer (Municipal)
- Water: Municipal
Community & HOA
Location
- Region: Kitchener
Financial & listing details
- Price per square foot: C$721/sqft
- Annual tax amount: C$4,811
- Date on market: 2/13/2025
- Inclusions: Dryer, Garage Door Opener, Range Hood, Refrigerator, Washer, Two Fridges, 2 Stoves, 2 Cloth Washing Machines, 2 Cloth Dryers, 2 Kitchen Hood Fan, Garage Door Opener With 1 Remote. Central A/C, All Electrical Light Fixtures And Shower Curtain And Accessories.
Price history
| Date | Event | Price |
|---|---|---|
| 3/31/2025 | Sold | C$827,000-1.5%C$721/sqft |
Source: ITSO #40697554 Report a problem | ||
| 2/14/2025 | Listed for sale | C$839,900C$732/sqft |
Source:  TRREB #X11971920 Report a problem TRREB #X11971920 Report a problem | ||
Public tax history
Tax history is unavailable.
Neighborhood: Forest Heights
Nearby homes
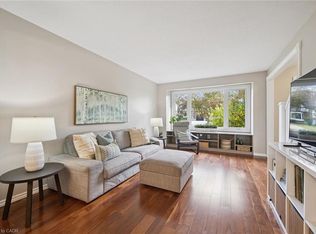
- C$700,0004 bd2 ba1.6k sqft143 Hillbrook Cres, Kitchener, ON N2N1J4For Sale
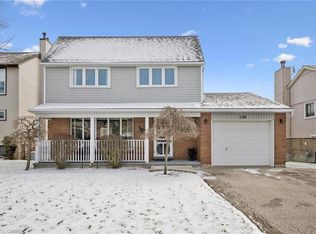
- C$720,0003 bd3 ba1.2k sqft128 Westheights Dr, Kitchener, ON N2N1J9Sold
- C$---- bd-- ba-- sqft124 Westheights Dr, Kitchener, ON N2N1J9Off Market
- C$--2 bd1 ba1k sqft150 Elm Ridge Dr #773339, Kitchener, ON N2N1T7Off Market
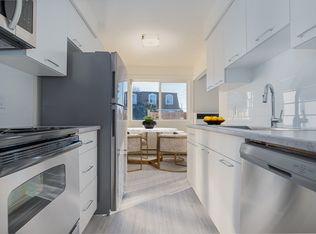
- C$--3 bd1 ba1k sqft150 Elm Ridge Dr #1266996, Kitchener, ON N2N1T7Off Market
- C$--2 bd1 ba1k sqft150 Elm Ridge Dr UNIT E62, Kitchener, ON N2N1T7Off Market
- C$--2 bd1 ba1k sqft150 Elm Ridge Dr #773341, Kitchener, ON N2N1T7Off Market
- C$438,0003 bd1 ba972 sqft19 Hillbrook Cres, Kitchener, ON N2N1J4For Sale
Nearby schools
GreatSchools rating
No schools nearby
We couldn't find any schools near this home.
Schools provided by the listing agent
- Elementary: Meadowlane Public School
- High: Forest Heights Collegiate Institute
Source: ITSO. This data may not be complete. We recommend contacting the local school district to confirm school assignments for this home.
- Ontario
- Waterloo Regional Municipality
- Kitchener
- N2N 1J4
- Forest Heights
- 131 Hillbrook Cres
