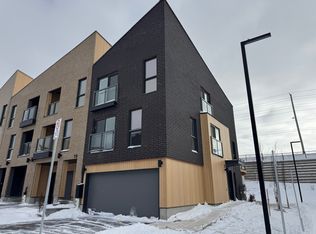
Welcome to this charming condo townhouse, perfectly suited for first-time homebuyers, downsizers, or anyone seeking a comfortable, low-maintenance lifestyle! The bright, open-concept main floor seamlessly connects the living room, kitchen, and dinette, creating a warm and inviting space for everyday living and entertaining. A convenient ground-floor office provides the perfect setup for working from home, while the upstairs laundry adds practicality and ease to your daily routine. Upstairs, you’ll find two comfortable bedrooms, including a spacious primary suite featuring a walk-in closet and private ensuite bathroom. This move-in-ready home is thoughtfully designed with an impressive selection of upgrades, including quartz countertops in the kitchen, main bathroom, and ensuite; laminate flooring; a kitchen island; stylish backsplash; upgraded cabinetry; portlights; an ERV system; and a Duradeck balcony with aluminum and glass railing. Appliances are included. Offering comfort, convenience, and modern finishes, this home is an excellent opportunity for those looking for easy, low-maintenance living in a thoughtfully designed space. Don’t miss your opportunity to make it yours! HST Rebate Disclosure: The builder is currently advertising an effective purchase price after available HST rebates. Any applicable rebates are subject to purchaser eligibility and assignment of the rebates to the builder. Buyers are encouraged to confirm their eligibility and the applicable rebate terms before entering into an agreement.
Under contract
C$564,900
25 Urbane Blvd, Kitchener, ON N2E 0J4
2beds
1,796sqft
Row/Townhouse, Residential, Condominium
Built in ----
-- sqft lot
$-- Zestimate®
C$315/sqft
C$394/mo HOA
What's special
Bright open-concept main floorConvenient ground-floor officeUpstairs laundryTwo comfortable bedroomsSpacious primary suiteWalk-in closetPrivate ensuite bathroom
- 47 days
- 3
- 0
Zillow last checked:
Listing updated:
Listed by:
Lidia Adamska, Salesperson,
Re/Max Real Estate Centre Inc.,
Megan Bell, Broker,
Royal LePage Wolle Realty
Source: ITSO,MLS®#: 40859268Originating MLS®#: Cornerstone Association of REALTORS®
Facts & features
Interior
Bedrooms & bathrooms
- Bedrooms: 2
- Bathrooms: 3
- Full bathrooms: 2
- 1/2 bathrooms: 1
Other
- Level: Third
Bedroom
- Level: Third
Bathroom
- Features: 2-Piece
- Level: Second
Bathroom
- Features: 4-Piece
- Level: Third
Other
- Features: 3-Piece
- Level: Third
Great room
- Level: Second
Kitchen
- Level: Second
Laundry
- Level: Third
Recreation room
- Level: Main
Heating
- Forced Air, Natural Gas
Cooling
- Central Air
Appliances
- Included: Dishwasher, Dryer, Refrigerator, Stove, Washer
Features
- Air Exchanger
- Basement: None
- Has fireplace: No
Interior area
- Total structure area: 1,796
- Total interior livable area: 1,796 sqft
- Finished area above ground: 1,796
Property
Parking
- Total spaces: 2
- Parking features: Attached Garage, Built-In, Mutual/Shared, Private Drive Single Wide
- Attached garage spaces: 1
- Uncovered spaces: 1
Features
- Stories: 3
- Patio & porch: Enclosed
- Exterior features: Balcony
- Frontage type: West
Lot
- Features: Urban, Highway Access, Major Highway, Park, Public Transit
Details
- Parcel number: 238010081
- Zoning: R6
Construction
Type & style
- Home type: Townhouse
- Architectural style: Townhouse
- Property subtype: Row/Townhouse, Residential, Condominium
- Attached to another structure: Yes
Materials
- Brick, Metal/Steel Siding, Stucco
- Roof: Asphalt Shing
Condition
- New Construction
- New construction: No
Utilities & green energy
- Sewer: Sewer (Municipal)
- Water: Municipal
Community & HOA
Community
- Security: Carbon Monoxide Detector, Smoke Detector
HOA
- Has HOA: Yes
- Amenities included: Parking
- Services included: Insurance, Building Maintenance, Common Elements, Maintenance Grounds, Internet, Trash, Property Management Fees, Snow Removal
- HOA fee: C$394 monthly
Location
- Region: Kitchener
Financial & listing details
- Price per square foot: C$315/sqft
- Date on market: 9/1/2026
- Inclusions: Carbon Monoxide Detector, Dishwasher, Dryer, Refrigerator, Smoke Detector, Stove, Washer
Price history
| Date | Event | Price |
|---|---|---|
| 10/13/2026 | Contingent | C$564,900C$315/sqft |
Source: ITSO #40859268 Report a problem | ||
| 9/1/2026 | Listed for sale | C$564,900C$315/sqft |
Source: ITSO #40859268 Report a problem | ||
Public tax history
Tax history is unavailable.
Climate risks
Neighborhood: Laurentian West
Nearby schools
GreatSchools rating
No schools nearby
We couldn't find any schools near this home.
Similar homes
- C$564,9002 bd3 ba1.7k sqft27 Urbane Blvd, Kitchener, ON N2E 0J4For Sale
 MLS ID #40859274, Megan Bell, Broker, Royal LePage Wolle Realty. ITSO
 - C$599,9003 bd3 ba1.4k sqft1180 Countrystone Dr #14, Kitchener, ON N2N 0B9For Sale
 MLS ID #40839575, Lloyd Cruz, Salesperson, Corcoran Horizon Realty. ITSO
 - C$569,9003 bd3 ba1.2k sqft104 Ralgreen Cres, Kitchener, ON N2M 1T9For Sale
 MLS ID #40868490, Courtney England-Bender, Salesperson, Re/Max Twin City Realty Inc.. ITSO
 - C$479,9002 bd2 ba1k sqft1989 Ottawa St S #19D, Kitchener, ON N2E 0G7For Sale
 MLS ID #40850157, Ashley Gies-Johnson, Salesperson, Royal LePage Wolle Realty. ITSO
