Okay, so imagine living in a place where everything you need is super close, parks to run around in, schools where you can make new friends, and stores to grab snacks whenever you want. This 3-storey townhouse is right in the middle of it all, and its perfect for anyone looking for a comfy, fun place to live. There are walking trails nearby if you love exploring outside, and if you have kids (or just like to swing on playgrounds, no judgment!), there are parks just minutes away. Grocery stores, restaurants, and shopping centres are super close too, so you will never have to go far to grab dinner or do some weekend shopping. And the best part? The 401 is just a few minutes away, so getting to places like Kitchener, Waterloo, or even Toronto is super easy. Now, let's talk about the home. The best part? There's a balcony! Just picture yourself chilling outside with your morning coffee (or hot chocolate) and feeling the fresh air. Inside, there's lots of space to hang out, with three bedrooms and two bathrooms, so no one has to wait in line to brush their teeth. Parking? No problem! There's a garage for one car and even a driveway spot for another. Whether you're moving in for the first time or looking for a smart place to invest, this home is a total win.
Sold for $590,000
C$590,000
755 Linden Dr #56, Cambridge, ON N3H 4R6
3beds
1,280sqft
Row/Townhouse, Residential
Built in 2021
871 Square Feet Lot
$-- Zestimate®
C$461/sqft
C$2,511 Estimated rent
Home value
Not available
Estimated sales range
Not available
Not available
Owner options
List your home for rent
C$2,511/mo
Rent Zestimate®
Find your next renter with Zillow Rental Manager. Plus, with online applications, you can quickly screen prospective tenants – for free.
C$2,511/mo
Rent Zestimate®
Refinance and save
C$2,641/mo
Est. payment
Refinancing to a lower rate could help reduce your monthly payments and save thousands over the life of the loan.
C$2,641/mo
Est. payment
Explore your selling options
Work with a Zillow partner agent
Leverage their expertise and Zillow's premium Showcase listings to get your home seen by more buyers.
Get startedList with your own agent
Get your home in front of millions of buyers by listing it on Zillow.
Learn how to do itSell it yourself
Take full control of how buyers see your home on Zillow by listing For Sale by Owner (FSBO).
List your homeWhat's special
Three bedroomsTwo bathrooms
Zillow last checked:
Listing updated:
Listed by:
Priya Chauhan, Salesperson,
CENTURY 21 MILLENNIUM INC ORANGEVILLE
Source: ITSO,MLS®#: 40705068Originating MLS®#: Cornerstone Association of REALTORS®
Facts & features
Interior
Bedrooms & bathrooms
- Bedrooms: 3
- Bathrooms: 2
- Full bathrooms: 1
- 1/2 bathrooms: 1
Other
- Features: Carpet
- Level: Third
Bedroom
- Features: Carpet
- Level: Third
Bedroom
- Features: Carpet
- Level: Third
Bathroom
- Features: 2-Piece
- Level: Second
Bathroom
- Features: 4-Piece
- Level: Third
Dining room
- Features: Carpet, Open Concept, Walkout to Balcony/Deck
- Level: Second
Kitchen
- Features: Open Concept, Tile Floors
- Level: Second
Laundry
- Level: Main
Living room
- Features: Carpet, Open Concept, Walkout to Balcony/Deck
- Level: Second
Heating
- Forced Air, Natural Gas
Cooling
- Central Air
Appliances
- Included: Water Heater, Dishwasher, Dryer, Range Hood, Refrigerator, Stove, Washer
Features
- Basement: None
- Has fireplace: No
Interior area
- Total structure area: 1,280
- Total interior livable area: 1,280 sqft
- Finished area above ground: 1,280
Property
Parking
- Total spaces: 2
- Parking features: Attached Garage, Private Drive Single Wide
- Attached garage spaces: 1
- Uncovered spaces: 1
Features
- Frontage type: East
- Frontage length: 21.03
Lot
- Size: 871 Square Feet
- Dimensions: 41.46 x 21.03
- Features: Urban, Business Centre, Highway Access, Playground Nearby
Details
- Parcel number: 037700870
- Zoning: RM3
Construction
Type & style
- Home type: Townhouse
- Architectural style: 3 Storey
- Property subtype: Row/Townhouse, Residential
- Attached to another structure: Yes
Materials
- Aluminum Siding, Brick
- Roof: Asphalt Shing
Condition
- 0-5 Years,New Construction
- New construction: Yes
- Year built: 2021
Utilities & green energy
- Sewer: Sewer (Municipal)
- Water: Municipal
Community & HOA
HOA
- HOA fee: C$148 monthly
Location
- Region: Cambridge
Financial & listing details
- Price per square foot: C$461/sqft
- Annual tax amount: C$5,313
- Date on market: 3/10/2025
- Inclusions: Dishwasher, Dryer, Range Hood, Refrigerator, Stove, Washer
Price history
| Date | Event | Price |
|---|---|---|
| 4/10/2025 | Sold | C$590,000+7.3%C$461/sqft |
Source: ITSO #40705068 Report a problem | ||
| 2/7/2025 | Listed for sale | C$550,000C$430/sqft |
Source:  TRREB #X11961251 Report a problem TRREB #X11961251 Report a problem | ||
| 12/15/2020 | Listed for rent | C$2,200C$2/sqft |
Source: Century 21 Leading Edge Realty Inc. #X5064935 Report a problem | ||
Public tax history
Tax history is unavailable.
Neighborhood: Preston Heights
Nearby homes
- C$799,9993 bd3 ba-- sqft755 Linden Dr #6, Cambridge, ON N3H0E4For Sale

- C$858,0005 bd3 ba2.5k sqft268 River Forks Ln, Cambridge, ON N3H0B4Sold
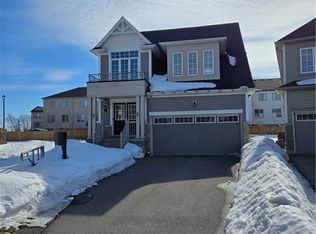
- C$649,0004 bd4 ba1.3k sqft770 Linden Dr, Cambridge, ON N3H0E3For Sale

- C$2,7003 bd4 ba-- sqft756 Linden Dr, Cambridge, ON N3H0E3For Rent
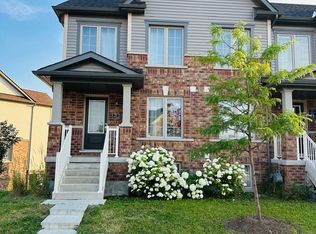
- C$449,0003 bd2 ba-- sqft688 Preston Pkwy #401, Cambridge, ON N3H5K6For Sale
- C$469,9003 bd2 ba1.5k sqft688 Preston Pkwy #101, Cambridge, ON N3H5K6For Sale
- C$--3 bd3 ba1.8k sqft740 Linden Dr #9, Cambridge, ON N3H0E3Off Market
- C$847,5006 bd4 ba1.1k sqft567 Halberstadt Cir, Cambridge, ON N3H5J5Sold
Nearby schools
GreatSchools rating
No schools nearby
We couldn't find any schools near this home.
- Ontario
- Waterloo Regional Municipality
- Cambridge
- N3H 4R6
- Preston Heights
- 755 Linden Dr Unit 56
Nearby cities
Nearby neighborhoods
Nearby zip codes
Other Cambridge Topics
