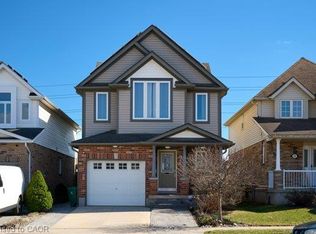
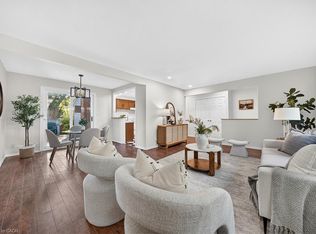
Home is currently rented for $4200/month **Attention Investors! and parents** Welcome to **84 Amherst Drive**, a turnkey investment opportunity in a highly desirable location. Situated just a short walk from Conestoga College and only minutes from Highway 401, this property offers strong rental demand and excellent long-term potential. This well-maintained home features **6 spacious bedrooms** and **2 full bathrooms**, making it ideal for student rentals or multi-tenant occupancy. The low-maintenance exterior helps keep operating costs down, while the **walk-up basement** provides exciting potential for a future duplex conversion . Parking is never an issue, with space for **5 vehicles in the driveway** plus **1 in the attached garage**. Best of all, the property is **already leased for the 2026 school year**, providing immediate rental income from day one. Whether you're looking to expand your investment portfolio or secure a cash-flowing property in a prime location, **84 Amherst Drive** is an opportunity you won't want to miss. recent upgrades - Driveway 2024, hvac 2021, hotwater tank 2023, new stove 2022, basement flooring 2024.
For sale
C$720,000
84 Amherst Dr, Kitchener, ON N2P 1C9
6beds
1,871sqft
Single Family Residence, Residential
Built in 1978
-- sqft lot
$-- Zestimate®
C$385/sqft
C$-- HOA
What's special
Low-maintenance exteriorWalk-up basement
- 21 days
- 7
- 0
Zillow last checked:
Listing updated:
Listed by:
Rahul Prajapati, Salesperson,
Zolo Realty
Source: ITSO,MLS®#: 40866103Originating MLS®#: Cornerstone Association of REALTORS®
Facts & features
Interior
Bedrooms & bathrooms
- Bedrooms: 6
- Bathrooms: 2
- Full bathrooms: 2
Other
- Level: Third
- Area: 142.11
- Dimensions: 14.07 x 10.1
Bedroom
- Level: Third
- Area: 130
- Dimensions: 13 x 10
Bedroom
- Level: Third
- Area: 108.87
- Dimensions: 12.03 x 9.05
Bedroom
- Level: Basement
- Area: 110.53
- Dimensions: 10.03 x 11.02
Bedroom
- Level: Basement
- Area: 64
- Dimensions: 8 x 8
Bedroom
- Level: Basement
- Area: 190
- Dimensions: 10 x 19
Bathroom
- Features: 4-Piece
- Level: Third
Bathroom
- Features: 4-Piece
- Level: Basement
Dining room
- Level: Second
- Area: 99.45
- Dimensions: 9 x 11.05
Kitchen
- Level: Second
- Area: 121.85
- Dimensions: 10.07 x 12.1
Laundry
- Level: Basement
Living room
- Level: Second
- Area: 204.96
- Dimensions: 17.08 x 12
Recreation room
- Level: Main
- Area: 192.12
- Dimensions: 19.06 x 10.08
Heating
- Natural Gas, Gas Hot Water
Cooling
- None
Appliances
- Included: Water Softener, Dryer, Stove, Washer
Features
- Auto Garage Door Remote(s), In-law Capability, In-Law Floorplan
- Basement: Separate Entrance,Full,Finished
- Has fireplace: Yes
- Fireplace features: Wood Burning
Interior area
- Total structure area: 1,871
- Total interior livable area: 1,871 sqft
- Finished area above ground: 1,871
Property
Parking
- Total spaces: 6
- Parking features: Attached Garage, Asphalt, Private Drive Double Wide
- Attached garage spaces: 1
- Uncovered spaces: 5
Features
- Stories: 2
- Patio & porch: Patio
- Frontage type: North
- Frontage length: 55.00
Lot
- Dimensions: 55 x 100
- Features: Urban, Highway Access, Major Highway, School Bus Route, Schools
Details
- Parcel number: 226260028
- Zoning: R2A
Construction
Type & style
- Home type: SingleFamily
- Architectural style: Sidesplit
- Property subtype: Single Family Residence, Residential
Materials
- Aluminum Siding, Brick
- Foundation: Poured Concrete
- Roof: Asphalt Shing
Condition
- 31-50 Years
- New construction: No
- Year built: 1978
Utilities & green energy
- Sewer: Sewer (Municipal)
- Water: Municipal
Community & HOA
Community
- Security: Alarm System
Location
- Region: Kitchener
Financial & listing details
- Price per square foot: C$385/sqft
- Annual tax amount: C$6,241
- Date on market: 9/23/2026
- Inclusions: Dryer, Stove, Washer
Price history
| Date | Event | Price |
|---|---|---|
| 9/23/2026 | Listed for sale | C$720,000C$385/sqft |
Source: ITSO #40866103 Report a problem | ||
Public tax history
Tax history is unavailable.
Climate risks
Neighborhood: Lower Doon
Nearby schools
GreatSchools rating
No schools nearby
We couldn't find any schools near this home.

Similar homes
- C$679,0004 bd2 ba1k sqft99 Cluthe Cres, Kitchener, ON N2P 1N1For Sale
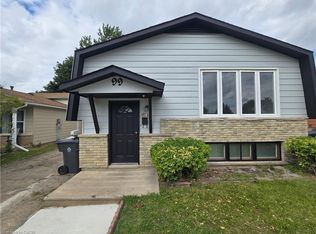 MLS ID #40859082, Yonas Hidru, Salesperson, Keller Williams Innovation Realty. ITSO
 - C$768,0003 bd2 ba1.6k sqft126 Snowdrop Cres, Kitchener, ON N2E 4G7For Sale
 MLS ID #40870691, Kevin Lautenslager, Salesperson, RE/MAX SOLID GOLD REALTY (II) LTD.. ITSO
 - C$599,9003 bd2 ba1.5k sqft847 Doon Village Rd, Kitchener, ON N2P 1A1For Sale
 MLS ID #40865567, Maureen Galivan, Salesperson, RE/MAX Escarpment Realty Inc.. ITSO
 - C$699,9006 bd2 ba1.1k sqft31 Mulberry Ln, Waterloo, ON N2L 5L4For Sale
 MLS ID #40870326, Dennis Mehravar, Broker, Engel & Völkers Toronto Central. ITSO
