This is a must see home. 3 bedrooms on the main level, eat in kitchen, bright living room. Lower level large rec room and extra room. Nice clean home worth viewing.
For sale
C$649,900
74 Scrimger Ave, Cambridge, ON N1R 4W3
3beds
942sqft
Single Family Residence, Residential
Built in ----
-- sqft lot
$-- Zestimate®
C$690/sqft
C$-- HOA
What's special
Eat in kitchenExtra room
- 12 hours |
- 8 |
- 1 |
Zillow last checked:
Listing updated:
Listed by:
Joe Braga, Salesperson,
RE/MAX TWIN CITY REALTY INC.
Source: ITSO,MLS®#: 40857785Originating MLS®#: Cornerstone Association of REALTORS®
Facts & features
Interior
Bedrooms & bathrooms
- Bedrooms: 3
- Bathrooms: 1
- Full bathrooms: 1
- Main level bathrooms: 1
- Main level bedrooms: 3
Bedroom
- Level: Main
Bedroom
- Level: Main
Bedroom
- Level: Main
Bathroom
- Features: 3-Piece
- Level: Main
Eat in kitchen
- Level: Main
Laundry
- Level: Basement
Living room
- Level: Main
Other
- Level: Basement
Recreation room
- Level: Basement
Heating
- Forced Air, Natural Gas, Other
Cooling
- Central Air
Appliances
- Included: Water Heater
- Laundry: In Basement
Features
- Other
- Basement: Full,Partially Finished
- Has fireplace: No
Interior area
- Total structure area: 942
- Total interior livable area: 942 sqft
- Finished area above ground: 942
Property
Parking
- Total spaces: 2
- Parking features: Attached Garage, Outside/Surface/Open
- Attached garage spaces: 1
- Uncovered spaces: 1
Features
- Stories: 1
- Frontage type: West
- Frontage length: 50.00
Lot
- Dimensions: 50 x
- Features: Urban, Other
Details
- Parcel number: 038390097
- Zoning: R4
Construction
Type & style
- Home type: SingleFamily
- Architectural style: Bungalow
- Property subtype: Single Family Residence, Residential
Materials
- Brick Veneer, Other
- Foundation: Unknown
- Roof: Shingle
Condition
- 51-99 Years
- New construction: No
Utilities & green energy
- Sewer: Sewer (Municipal)
- Water: Municipal
Community & HOA
Location
- Region: Cambridge
Financial & listing details
- Price per square foot: C$690/sqft
- Annual tax amount: C$2,901
- Date on market: 8/26/2026
- Inclusions: None
- Road surface type: Paved
Price history
| Date | Event | Price |
|---|---|---|
| 8/26/2026 | Listed for sale | C$649,900C$690/sqft |
Source: ITSO #40857785 Report a problem | ||
Public tax history
Tax history is unavailable.
Climate risks
Neighborhood: Kinderbridge
Nearby schools
GreatSchools rating
No schools nearby
We couldn't find any schools near this home.
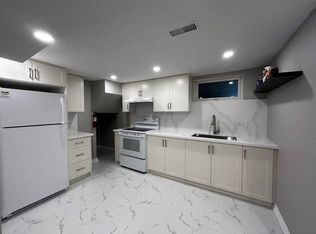
- C$--1 bd1 ba1k sqft81 Dudhope Ave, Cambridge, ON N1R4T6Off Market
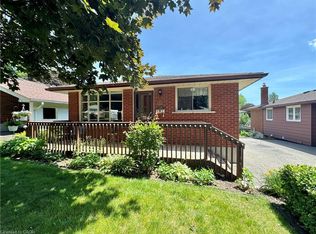
- C$649,9004 bd2 ba800 sqft66 Scrimger Ave, Cambridge, ON N1R4W3For Sale

- C$640,0003 bd2 ba1k sqft85 Lowrey Ave S, Cambridge, ON N1R4Z7Sold
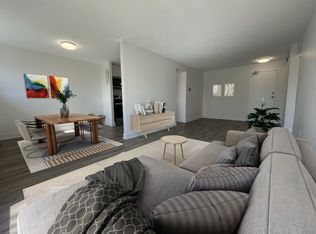
- C$---- bd1 ba-- sqft121 Dudhope Ave #127, Cambridge, ON N1R4T8Off Market
- C$--1 bd1 ba715 sqft121 Dudhope Ave #2-BEDROOM, Cambridge, ON N1R4T8Off Market
- C$--1 bd1 ba715 sqft121 Dudhope Ave #1305938, Cambridge, ON N1R4T8Off Market
- C$--1 bd1 ba727 sqft121 Dudhope Ave #1305935, Cambridge, ON N1R4T8Off Market
- C$--2 bd2 ba894 sqft121 Dudhope Ave #1305897, Cambridge, ON N1R4T8Off Market
Similar homes
- C$649,9004 bd2 ba800 sqft66 Scrimger Ave, Cambridge, ON N1R 4W3For SaleMLS ID #40855720, Patrick Kozierowski, Broker, RE/MAX REAL ESTATE CENTRE INC., BROKERAGE. ITSO
- C$510,0003 bd1 ba869 sqft111 Elliott St, Cambridge, ON N1R 2J9For Sale
 MLS ID #40857712, Sy Williams, Salesperson, Corcoran Horizon Realty. ITSO
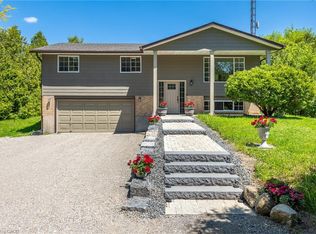
 - C$699,9003 bd2 ba1.1k sqft1621 Morrison Rd, North Dumfries, ON N1R 5S2For Sale
 MLS ID #40857905, Joe Romeo, Broker, RE/MAX TWIN CITY REALTY INC.. ITSO
 - C$659,0005 bd2 ba887 sqft60 Elmwood Ave, Cambridge, ON N1R 4Y2For Sale
 MLS ID #40857485, Alaa Yousif, Broker, RE/MAX Realty Specialists Inc.. ITSO
 - C$739,9003 bd2 ba1.1k sqft49 East St, Cambridge, ON N1R 4P2For SaleMLS ID #40856390, Mike Grant, Salesperson, RE/MAX TWIN CITY REALTY INC.. ITSO
- C$649,9005 bd2 ba1.1k sqft32 Close Ave, Cambridge, ON N1R 2R6For SaleMLS ID #40834910, Hermon Beyene, Salesperson, Flux Realty. ITSO
- C$525,0003 bd3 ba1.1k sqft26 Richardson St, Cambridge, ON N1S 2P3For SaleMLS ID #40857882, Adam Patel, Salesperson, RE/MAX TWIN CITY REALTY INC.. ITSO
- C$599,9903 bd3 ba1.3k sqft88 Bloomington Dr, Cambridge, ON N1P 1J5For SaleMLS ID #40857815, Gaurav Narula, Salesperson, RE/MAX REAL ESTATE CENTRE INC.. ITSO
- C$679,0003 bd2 ba1.1k sqft33 Remple Ct, Cambridge, ON N1P 1C2For SaleMLS ID #40852128, Ajay Shah, Broker of Record, HOMELIFE MIRACLE REALTY LTD. ITSO
- C$699,9003 bd2 ba1.1k sqft10 Macatee Pl, Cambridge, ON N1R 6Z8For SaleMLS ID #40856715, William Forbes, Salesperson, Corcoran Horizon Realty. ITSO
- C$649,8003 bd2 ba1k sqft148 Carter Cres, Cambridge, ON N1R 6A9For SaleMLS ID #40854510, Michelle Wobst, Salesperson, RE/MAX REAL ESTATE CENTRE INC., BROKERAGE. ITSO
- C$649,9903 bd2 ba1.2k sqft18 Bismark Dr, Cambridge, ON N1S 4G1For SaleMLS ID #40852273, Greg Dewar, Broker of Record, DEWAR REALTY INC., BROKERAGE. ITSO
- C$639,9004 bd2 ba1k sqft82 Elmwood Ave, Cambridge, ON N1R 4Y4For SaleMLS ID #40853395, Antonio Nogueira, Broker, RE/MAX REAL ESTATE CENTRE INC., BROKERAGE. ITSO
- C$749,9003 bd2 ba1.1k sqft99 Highman Ave, Cambridge, ON N1R 3M2For SaleMLS ID #40856407, Seibert Phillips, Salesperson, Royal LePage Wolle Realty. ITSO
- C$745,0003 bd3 ba1.1k sqft191 Stirling Macgregor Dr, Cambridge, ON N1S 4Z8For SaleMLS ID #40857658, Narender Sehgal, Broker of Record, HOMELIFE MAPLE LEAF REALTY LTD. ITSO
- C$648,9002 bd2 ba1.1k sqft50 Grand Ave S #602, Cambridge, ON N1S 0C2For SaleMLS ID #40856135, Riina Jessel, Broker of Record, GRAND WEST REALTY INC., BROKERAGE. ITSO
- C$599,0002 bd2 ba1.1k sqft321 Highland Park, Cambridge, ON N3H 3H8For SaleMLS ID #40856268, Kerri Walker, Salesperson, Re/Max Icon Realty. ITSO
- C$549,9003 bd2 ba1.2k sqft36 Kerr St, Cambridge, ON N1R 4A3For SaleMLS ID #40855662, Rajvir Grewal, Broker, Re/Max GOLD REALTY INC. ITSO
- C$649,9003 bd2 ba1.1k sqft153 Hewat St, Cambridge, ON N3H 4H2For SaleMLS ID #40854782, Joshua Damaren, Salesperson, Flux Realty. ITSO
- C$554,9003 bd2 ba840 sqft45 2nd Ave, Cambridge, ON N1S 2C2For SaleMLS ID #40855732, Cindy Dacosta, Broker, RE/MAX REAL ESTATE CENTRE INC.. ITSO
