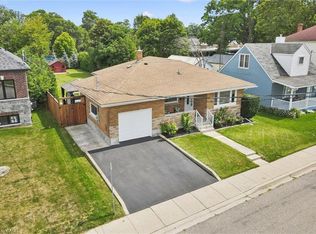
Discover a truly inviting home at 111 Elliott St, a charming single-family residence built in 1942. This ready-to-move-in bungalow offers a lifestyle of comfort and ease, designed for those who appreciate classic architecture and modern conveniences. The heart of this home is its kitchen, thoughtfully appointed with sleek stainless steel appliances, providing a functional and stylish space for culinary endeavors. Adjacent to this, the living room offers a warm and welcoming atmosphere, centered around a cozy fireplace — perfect for intimate gatherings or quiet evenings. A large 2-car garage adds further versatility, ideal for a home-based business, workshop, or extra storage. Beyond the interior, the property extends its living spaces outdoors on an oversized lot offering excellent privacy or future potential for an ADU addition, subject to municipal zoning approval. Enjoy your own yard, complete with an inviting outdoor dining area ideal for alfresco meals, and a dedicated patio for relaxation. With its thoughtful design and desirable amenities, this single-story residence is poised to offer a truly exceptional living experience.
For sale
C$510,000
111 Elliott St, Cambridge, ON N1R 2J9
3beds
869sqft
Single Family Residence, Residential
Built in 1942
9,583 Square Feet Lot
$-- Zestimate®
C$587/sqft
C$-- HOA
What's special
Cozy fireplaceDedicated patio for relaxation
- 1 day |
- 30 |
- 2 |
Zillow last checked:
Listing updated:
Listed by:
Sy Williams, Salesperson,
Corcoran Horizon Realty,
Cliff C. Rego, Broker Manager,
Corcoran Horizon Realty
Source: ITSO,MLS®#: 40857712Originating MLS®#: Cornerstone Association of REALTORS®
Facts & features
Interior
Bedrooms & bathrooms
- Bedrooms: 3
- Bathrooms: 1
- Full bathrooms: 1
- Main level bathrooms: 1
- Main level bedrooms: 2
Kitchen
- Level: Main
Heating
- Forced Air, Natural Gas
Cooling
- Central Air
Appliances
- Included: Water Heater, Dishwasher, Dryer, Microwave, Range Hood, Stove, Washer
- Laundry: Lower Level
Features
- High Speed Internet
- Windows: Window Coverings
- Basement: Full,Finished,Sump Pump
- Number of fireplaces: 1
- Fireplace features: Electric
Interior area
- Total structure area: 1,676
- Total interior livable area: 869 sqft
- Finished area above ground: 869
- Finished area below ground: 807
Video & virtual tour
Property
Parking
- Total spaces: 6
- Parking features: Detached Garage, Asphalt, Private Drive Double Wide
- Garage spaces: 2
- Uncovered spaces: 4
Features
- Stories: 1
- Patio & porch: Patio
- Frontage type: South
- Frontage length: 50.09
Lot
- Size: 9,583 Square Feet
- Dimensions: 50.09 x 158.11
- Features: Urban, Irregular Lot, Arts Centre, City Lot, Near Golf Course, Library, Major Anchor, Major Highway, Park, Place of Worship, Public Transit, Rec./Community Centre, Schools
- Topography: Flat
Details
- Parcel number: 038350178
- Zoning: R5
Construction
Type & style
- Home type: SingleFamily
- Architectural style: Bungalow
- Property subtype: Single Family Residence, Residential
Materials
- Brick, Vinyl Siding
- Foundation: Poured Concrete
- Roof: Asphalt Shing
Condition
- 51-99 Years
- New construction: No
- Year built: 1942
Utilities & green energy
- Sewer: Sewer (Municipal)
- Water: Municipal-Metered
- Utilities for property: Cell Service, Electricity Connected, Fibre Optics, Natural Gas Connected, Recycling Pickup, Street Lights, Phone Connected
Community & HOA
Community
- Security: Alarm System
Location
- Region: Cambridge
Financial & listing details
- Price per square foot: C$587/sqft
- Annual tax amount: C$4,231
- Date on market: 8/24/2026
- Inclusions: Dishwasher, Dryer, Microwave, Range Hood, Stove, Washer, Window Coverings, Fridge And Heater In Garage, Bar
- Electric utility on property: Yes
Price history
| Date | Event | Price |
|---|---|---|
| 8/24/2026 | Listed for sale | C$510,000C$587/sqft |
Source:  TRREB #X13707356 Report a problem TRREB #X13707356 Report a problem | ||
Public tax history
Tax history is unavailable.
Climate risks
Neighborhood: Kinderbridge
Nearby schools
GreatSchools rating
No schools nearby
We couldn't find any schools near this home.
- C$739,9003 bd2 ba1.1k sqft49 East St, Cambridge, ON N1R4P2For Sale
- C$2,2002 bd1 ba-- sqft47 East St #BASEMENT, Cambridge, ON N1R4P2For Rent

- C$829,0003 bd3 ba1.8k sqft107 Concession St SUITE 21, Cambridge, ON N1R0C1For Sale

- C$--1 bd1 ba550 sqft140 Elliott St #1, Cambridge, ON N1R2K3Off Market

- C$--1 bd1 ba750 sqft127 Concession St #B, Cambridge, ON N1R2H2Off Market
- C$--3 bd1 ba1.9k sqft3 Short St, Cambridge, ON N1R2L9Off Market
- C$--3 bd2 ba-- sqft77 East St, Cambridge, ON N1R4P2Off Market
- C$---- bd-- ba-- sqft30 Centre St, Cambridge, ON N1R4E5Off Market
Similar homes
- C$525,0003 bd3 ba1.1k sqft26 Richardson St, Cambridge, ON N1S 2P3For Sale
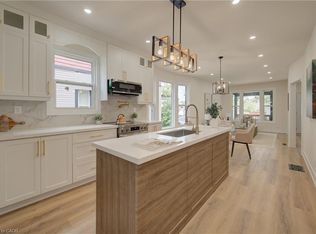 MLS ID #40857882, Adam Patel, Salesperson, RE/MAX TWIN CITY REALTY INC.. ITSO
 - C$499,0003 bd2 ba973 sqft97 Francis St, Cambridge, ON N1S 1Z9For Sale
 MLS ID #40855959, Shaw Hasyj, Salesperson, SHAW REALTY GROUP INC.. ITSO
 - C$499,9003 bd1 ba1.1k sqft84 Norfolk Ave, Cambridge, ON N1R 3T9For Sale
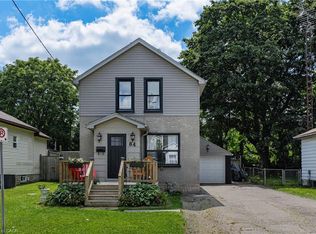 MLS ID #40856794, Leanne Giles, Salesperson, RE/MAX Real Estate Centre Inc.. ITSO
 - C$499,0004 bd2 ba1k sqft131 Norfolk Ave, Cambridge, ON N1R 3V3For Sale
 MLS ID #40855185, Elyse Bouwmeester, Broker, RED AND WHITE REALTY INC.. ITSO
 - C$649,9003 bd1 ba942 sqft74 Scrimger Ave, Cambridge, ON N1R 4W3For SaleMLS ID #40857785, Joe Braga, Salesperson, RE/MAX TWIN CITY REALTY INC.. ITSO
- C$499,9003 bd1 ba1.2k sqft27 Roseview Ave, Cambridge, ON N1R 4A5For SaleMLS ID #40855615, Stacey Chaves, Broker, RE/MAX TWIN CITY REALTY INC.. ITSO
- C$554,9003 bd2 ba840 sqft45 2nd Ave, Cambridge, ON N1S 2C2For SaleMLS ID #40855732, Cindy Dacosta, Broker, RE/MAX REAL ESTATE CENTRE INC.. ITSO
- C$479,0003 bd2 ba1.2k sqft125 Sekura Cres #13, Cambridge, ON N1R 8B4For SaleMLS ID #40856110, Aga Saunders, Salesperson, RE/MAX Twin City Realty Inc.. ITSO
- C$549,9003 bd2 ba1.2k sqft36 Kerr St, Cambridge, ON N1R 4A3For SaleMLS ID #40855662, Rajvir Grewal, Broker, Re/Max GOLD REALTY INC. ITSO
- C$525,0003 bd1 ba1k sqft25 Beverly St, Cambridge, ON N1R 3Z4For SaleMLS ID #40849740, Patrick Kozierowski, Broker, RE/MAX REAL ESTATE CENTRE INC., BROKERAGE. ITSO
- C$480,0004 bd1 ba1.3k sqft22 Ramore St, Cambridge, ON N1S 2P8For SaleMLS ID #40843205, Janine Walsh, Salesperson, Royal LePage Wolle Realty. ITSO
- C$549,9003 bd1 ba1.1k sqft16 Mercer Rd, Cambridge, ON N1R 5A5For SaleMLS ID #40854388, Carlo Antenor, Salesperson, RE/MAX Real Estate Centre Inc.. ITSO
- C$649,9004 bd2 ba800 sqft66 Scrimger Ave, Cambridge, ON N1R 4W3For SaleMLS ID #40855720, Patrick Kozierowski, Broker, RE/MAX REAL ESTATE CENTRE INC., BROKERAGE. ITSO
- C$739,9003 bd2 ba1.1k sqft49 East St, Cambridge, ON N1R 4P2For SaleMLS ID #40856390, Mike Grant, Salesperson, RE/MAX TWIN CITY REALTY INC.. ITSO
- C$659,0005 bd2 ba887 sqft60 Elmwood Ave, Cambridge, ON N1R 4Y2For SaleMLS ID #40857485, Alaa Yousif, Broker, RE/MAX Realty Specialists Inc.. ITSO
- C$699,9003 bd2 ba1.1k sqft1621 Morrison Rd, North Dumfries, ON N1R 5S2For SaleMLS ID #40857905, Joe Romeo, Broker, RE/MAX TWIN CITY REALTY INC.. ITSO
- C$745,0003 bd3 ba1.1k sqft191 Stirling Macgregor Dr, Cambridge, ON N1S 4Z8For SaleMLS ID #40857658, Narender Sehgal, Broker of Record, HOMELIFE MAPLE LEAF REALTY LTD. ITSO
- C$649,9005 bd2 ba1.1k sqft32 Close Ave, Cambridge, ON N1R 2R6For SaleMLS ID #40834910, Hermon Beyene, Salesperson, Flux Realty. ITSO
- C$599,0002 bd2 ba1.1k sqft321 Highland Park, Cambridge, ON N3H 3H8For SaleMLS ID #40856268, Kerri Walker, Salesperson, Re/Max Icon Realty. ITSO
- C$749,9003 bd2 ba1.1k sqft99 Highman Ave, Cambridge, ON N1R 3M2For SaleMLS ID #40856407, Seibert Phillips, Salesperson, Royal LePage Wolle Realty. ITSO
