Skip main navigation
For sale
  • C$739,900

    49 East St, Cambridge, ON N1R 4P2

    3beds
    1,108sqft
    Single Family Residence, Residential
    Built in 1957
    -- sqft lot
    $-- Zestimate®
    C$668/sqft
    C$-- HOA

    What's special

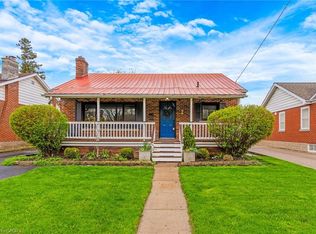
    Solid brick bungalowCozy covered front porchFinished basementRestored hardwood floorsLarge recreation roomLots of storage space
    A lovely solid brick bungalow in a well established family neighborhood. Welcome to 49 East St. in the East Galt portion of Cambridge. As you approach the home you are welcomed by a cozy, covered front porch, perfect for that morning tea or coffee. Inside the home you have 3 bedrooms, 2 bathrooms, and a finished basement. The main floor features restored hardwood floors, an updated kitchen with granite countertops and stainless steel appliances, and a fresh 4 piece main bathroom. Off the kitchen is access to the over sized single car garage. An excellent space not only to park in, but still providing room for a workbench and work area. From here you have an entry to the large rear yard with a deck, pergola and hot tub. An excellent space to entertain family and friends, and the kids and dog to play! The downstairs of the home provides additional living space with a large recreation room, an updated 3 piece bathroom and lots of storage space. With a separate entrance this space does offer in law potential. Other features of this home are Furnace (2020), A/C (2020), Owned Water Heater (2020), Owned Water Softener (2016), Basement Reno (2021). This great home is conveniently located close to downtown Cambridge's Gaslight District, The South Cambridge Shopping Plaza, Lincoln Park, Schools, Parks, Churches and more. Don't miss out on making this gorgeous bungalow your next or first family home!
    1 day
    |
    6
    |
    1
    |

    Zillow last checked:

    Listing updated:

    Listed by:

    Mike Grant, Salesperson,

    RE/MAX TWIN CITY REALTY INC.

    Source: ITSO,MLS®#: 40856390Originating MLS®#: Cornerstone Association of REALTORS®

      Facts & features

      Interior

      Bedrooms & bathrooms
      • Bedrooms: 3
      • Bathrooms: 2
      • Full bathrooms: 2
      • Main level bathrooms: 1
      • Main level bedrooms: 3
      Bedroom
      • Level: Main
      Bedroom
      • Level: Main
      Other
      • Level: Main
      Bathroom
      • Features: 4-Piece
      • Level: Main
      Bathroom
      • Features: 3-Piece
      • Level: Basement
      Other
      • Level: Basement
      Kitchen
      • Level: Main
      Laundry
      • Level: Basement
      Living room
      • Level: Main
      Other
      • Description: Garage
      • Level: Main
      Recreation room
      • Level: Basement
      Storage
      • Level: Basement
      Heating
      • Forced Air, Natural Gas
      Cooling
      • Central Air
      Appliances
      • Included: Water Softener, Built-in Microwave, Dishwasher, Dryer, Gas Stove, Refrigerator, Washer
      Features
      • Basement: Separate Entrance,Full,Finished
      • Has fireplace: No
      Interior area
      • Total structure area: 1,719
      • Total interior livable area: 1,108 sqft
      • Finished area above ground: 1,108
      • Finished area below ground: 611

      Property

      Parking
      • Total spaces: 3
      • Parking features: Attached Garage, Other, Private Drive Double Wide
      • Attached garage spaces: 1
      • Uncovered spaces: 2
      Features
      • Stories: 1
      • Frontage type: East
      • Frontage length: 48.00
      Lot
      • Dimensions: 48 x 194
      • Features: Urban, City Lot, Landscaped, Park, Place of Worship, Playground Nearby, Public Transit, Schools, Shopping Nearby
      Details
      • Additional structures: Shed(s)
      • Parcel number: 038350120
      • Zoning: R5

      Construction

      Type & style
      • Home type: SingleFamily
      • Architectural style: Bungalow
      • Property subtype: Single Family Residence, Residential
      Materials
      • Brick, Stone
      • Foundation: Concrete Block
      • Roof: Asphalt Shing
      Condition
      • 51-99 Years
      • New construction: No
      • Year built: 1957

      Utilities & green energy

      • Sewer: Sewer (Municipal)
      • Water: Municipal

      Community & HOA

      Location
      • Region: Cambridge

      Financial & listing details

      • Price per square foot: C$668/sqft
      • Annual tax amount: C$4,400
      • Date on market: 8/19/2026
      • Inclusions: Built-in Microwave, Dishwasher, Dryer, Gas Stove, Refrigerator, Washer, Hot Tub, Pergola, Shed
      • Exclusions: Stainless Steel Table Tops (X2), Shelves In Office,

        Price history

        DateEventPrice
        8/19/2026Listed for saleC$739,900C$668/sqft
        Source: ITSO #40856390 Report a problem

        Public tax history

        Tax history is unavailable.

        Climate risks

        Neighborhood: Kinderbridge

        Getting around

        67 / 100
        Somewhat Walkable
        56 / 100
        Bikeable

        Nearby schools

        GreatSchools rating

        No schools nearby

        We couldn't find any schools near this home.

        Similar homes