Immaculately maintained and designed with executive style in mind, this stunning freehold bungalow townhome with a walkout basement offers an exceptional blend of comfort, functionality, and modern elegance. The main floor boasts a bright-open concept layout, where the kitchen flows seamlessly into the living and dining areas. Rich dark maple hardwood floors and cabinetry are complemented by a clean, modern title backsplash, adding warmth and sophistication to the heart of the home. The spacious master suite features a walk-in closet and a ensuite highlighted by a massive custom glass and tile shower, while a second bedroom and main floor laundry finish of this level. Downstairs, the fully finished walkout basement impresses with a large recreation room, an additional generous-sized bedroom, a den, and a full bathroom, creating ideal space for extended family, a home office, or a private retreat. Outdoor living equally inviting with a large deck off the living room, overlooking a great-sized fenced backyard complete with an interlocking stone patio below. Combining timeless finishes with a thoughtful floor plan, this home delivers a rare opportunity to enjoy bungalow-style living with the bonus of a fully finished lower level and expansive outdoor space.
Sold for $775,000
C$775,000
970 Zeller Cres, Kitchener, ON N2A 0C9
3beds
1,145sqft
Row/Townhouse, Residential
Built in 2011
-- sqft lot
$-- Zestimate®
C$677/sqft
C$2,644 Estimated rent
Home value
Not available
Estimated sales range
Not available
Not available
Owner options
List your home for rent
C$2,644/mo
Rent Zestimate®
Find your next renter with Zillow Rental Manager. Plus, with online applications, you can quickly screen prospective tenants – for free.
C$2,644/mo
Rent Zestimate®
Refinance and save
C$3,276/mo
Est. payment
Refinancing to a lower rate could help reduce your monthly payments and save thousands over the life of the loan.
C$3,276/mo
Est. payment
Explore your selling options
Work with a Zillow partner agent
Leverage their expertise and Zillow's premium Showcase listings to get your home seen by more buyers.
Get startedList with your own agent
Get your home in front of millions of buyers by listing it on Zillow.
Learn how to do itSell it yourself
Take full control of how buyers see your home on Zillow by listing For Sale by Owner (FSBO).
List your homeWhat's special
Bright-open concept layoutSpacious master suiteWalk-in closetFully finished walkout basementLarge recreation roomGenerous-sized bedroomGreat-sized fenced backyard
Zillow last checked:
Listing updated:
Listed by:
Christopher Gehl, Salesperson,
RE/MAX SOLID GOLD REALTY (II) LTD.,
David Tidd, Salesperson,
RE/MAX SOLID GOLD REALTY (II) LTD.
Source: ITSO,MLS®#: 40773407Originating MLS®#: Cornerstone Association of REALTORS®
Facts & features
Interior
Bedrooms & bathrooms
- Bedrooms: 3
- Bathrooms: 3
- Full bathrooms: 3
- Main level bathrooms: 2
- Main level bedrooms: 2
Bedroom
- Level: Main
Other
- Level: Main
Bedroom
- Level: Basement
Bathroom
- Features: 4-Piece
- Level: Main
Bathroom
- Features: 3-Piece
- Level: Basement
Other
- Features: 3-Piece
- Level: Main
Kitchen
- Level: Main
Other
- Level: Main
Other
- Level: Basement
Recreation room
- Level: Basement
Storage
- Level: Basement
Heating
- Forced Air, Natural Gas
Cooling
- Central Air
Appliances
- Included: Water Heater, Water Softener, Dishwasher, Dryer, Refrigerator, Stove, Washer
- Laundry: In-Suite, Main Level
Features
- High Speed Internet, Auto Garage Door Remote(s), Ceiling Fan(s), Floor Drains, In-law Capability, Water Meter
- Windows: Window Coverings
- Basement: Separate Entrance,Walk-Out Access,Full,Finished,Sump Pump
- Has fireplace: No
Interior area
- Total structure area: 2,245
- Total interior livable area: 1,145 sqft
- Finished area above ground: 1,145
- Finished area below ground: 1,100
Property
Parking
- Total spaces: 2
- Parking features: Attached Garage, Garage Door Opener, Asphalt, Private Drive Single Wide
- Attached garage spaces: 1
- Uncovered spaces: 1
Features
- Stories: 1
- Patio & porch: Deck, Patio, Porch
- Fencing: Full
- Waterfront features: River/Stream
- Frontage type: North
- Frontage length: 41.38
Lot
- Dimensions: 41.38 x
- Features: Urban, Airport, Ample Parking, Greenbelt, Highway Access, Major Highway, Open Spaces, Park, Place of Worship, Public Transit, Ravine, Rec./Community Centre, Regional Mall, Schools, Shopping Nearby, Trails
Details
- Additional structures: Shed(s)
- Parcel number: 227135269
- Zoning: R6
Construction
Type & style
- Home type: Townhouse
- Architectural style: Bungalow
- Property subtype: Row/Townhouse, Residential
- Attached to another structure: Yes
Materials
- Brick Veneer, Stone, Vinyl Siding
- Foundation: Concrete Perimeter
- Roof: Asphalt Shing
Condition
- 6-15 Years
- New construction: No
- Year built: 2011
Utilities & green energy
- Sewer: Sewer (Municipal)
- Water: Municipal
- Utilities for property: Cable Available, Electricity Connected, Natural Gas Connected, Recycling Pickup, Street Lights, Phone Available, Underground Utilities
Community & HOA
Community
- Security: Carbon Monoxide Detector, Smoke Detector, Carbon Monoxide Detector(s), Smoke Detector(s)
Location
- Region: Kitchener
Financial & listing details
- Price per square foot: C$677/sqft
- Annual tax amount: C$4,613
- Date on market: 9/25/2025
- Inclusions: Carbon Monoxide Detector, Dishwasher, Dryer, Garage Door Opener, Refrigerator, Smoke Detector, Stove, Washer, Window Coverings
- Exclusions: Freezer And Fridge In The Basement.
- Electric utility on property: Yes
Price history
| Date | Event | Price |
|---|---|---|
| 1/29/2026 | Sold | C$775,000C$677/sqft |
Source: ITSO #40773407 Report a problem | ||
Public tax history
Tax history is unavailable.
Neighborhood: Grand River South
Nearby homes
- C$640,0003 bd2 ba1.3k sqft951 Zeller Cres, Kitchener, ON N2A0C9Sold

- C$---- bd-- ba-- sqft988 Zeller Cres, Kitchener, ON N2A0C9Off Market
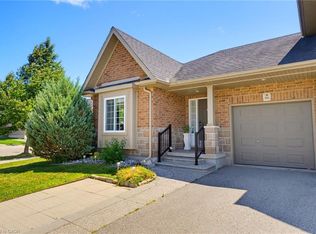
- C$700,0003 bd3 ba1.1k sqft934 Zeller Cres, Kitchener, ON N2A0C7For Sale
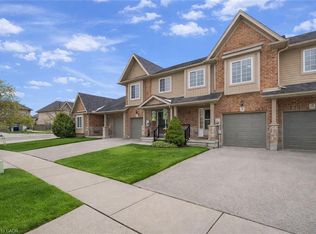
- C$662,0003 bd2 ba1.4k sqft930 Zeller Cres, Kitchener, ON N2A0C7Sold
- C$720,0003 bd4 ba1.5k sqft945 Zeller Cres, Kitchener, ON N2A0C9Sold
- C$2,7992 bd2 ba-- sqft1369 Old Zeller Dr, Kitchener, ON N2A0C6For Rent
- C$812,5003 bd4 ba1.5k sqft1377 Old Zeller Dr, Kitchener, ON N2A0C6Sold
- C$--1 bd1 ba800 sqft1348 Old Zeller Dr #2, Kitchener, ON N2A0C6Off Market
Nearby schools
GreatSchools rating
No schools nearby
We couldn't find any schools near this home.
