Welcome home to 30 Taylor Avenue, a bright and spacious two-storey detached home situated in a desirable East Galt neighbourhood. Located on a mature street and within walking distance of two elementary schools, this well-maintained home is truly move-in ready. Offering nearly 2,300 sq ft of finished living space, the main floor features a welcoming living room, a separate dining area, an updated eat-in kitchen, and a convenient 2-piece bath. Upstairs, you’ll find 4 generously sized bedrooms and a full 4-piece bath. The fully finished basement adds valuable living space with a cozy rec room, a versatile bonus room currently used as a 5th bedroom, and ample storage. Outside, the 60 x 110 ft lot offers plenty of space to enjoy and features an attached single garage, driveway parking for 4 additional vehicles, a storage shed, and a large deck that’s perfect for outdoor entertaining. This home has numerous updates including: Roof with 50 year warranty shingles (2022); High-Efficiency Furnace and AC and, Owned Tankless Water Heater all with a 10 year parts and labour warranty (2021); Attic Insulation (2021); Kitchen Appliances, Range Hood, and Laundry Sink (2021–2022); Natural Gas Lines added for the Range, Dryer, and BBQ (2021–2022); Updated Windows with lifetime warranty and Doors (2022); and CAT6 Ethernet to all floors (2021). Nestled in a family-friendly community close to parks, trails, Downtown Cambridge, shopping, and public transit, this home has been very well cared for and pride of ownership is evident the moment you arrive!
Sold for $749,900
C$749,900
30 Taylor Ave, Cambridge, ON N1R 5M4
4beds
1,612sqft
Single Family Residence, Residential
Built in 1963
6,600 Square Feet Lot
$-- Zestimate®
C$465/sqft
C$2,599 Estimated rent
Home value
Not available
Estimated sales range
Not available
Not available
Owner options
List your home for rent
C$2,599/mo
Rent Zestimate®
Find your next renter with Zillow Rental Manager. Plus, with online applications, you can quickly screen prospective tenants – for free.
C$2,599/mo
Rent Zestimate®
Refinance and save
C$3,170/mo
Est. payment
Refinancing to a lower rate could help reduce your monthly payments and save thousands over the life of the loan.
C$3,170/mo
Est. payment
Explore your selling options
Work with a Zillow partner agent
Leverage their expertise and Zillow's premium Showcase listings to get your home seen by more buyers.
Get startedList with your own agent
Get your home in front of millions of buyers by listing it on Zillow.
Learn how to do itSell it yourself
Take full control of how buyers see your home on Zillow by listing For Sale by Owner (FSBO).
List your homeWhat's special
Mature streetSeparate dining areaUpdated eat-in kitchenFully finished basementCozy rec roomVersatile bonus roomAttached single garage
Zillow last checked:
Listing updated:
Listed by:
Melissa Julie Francis, Salesperson,
RE/MAX TWIN CITY REALTY INC.
Source: ITSO,MLS®#: 40750156Originating MLS®#: Cornerstone Association of REALTORS®
Facts & features
Interior
Bedrooms & bathrooms
- Bedrooms: 4
- Bathrooms: 2
- Full bathrooms: 1
- 1/2 bathrooms: 1
- Main level bathrooms: 1
Other
- Level: Second
Bedroom
- Level: Second
Bedroom
- Level: Second
Bedroom
- Level: Second
Bathroom
- Features: 2-Piece
- Level: Main
Bathroom
- Features: 4-Piece
- Level: Second
Bonus room
- Level: Basement
Breakfast room
- Level: Main
Dining room
- Level: Main
Kitchen
- Level: Main
Living room
- Level: Main
Recreation room
- Level: Basement
Heating
- Forced Air, Natural Gas
Cooling
- Central Air
Appliances
- Included: Water Heater Owned, Water Softener, Dishwasher, Dryer, Range Hood, Refrigerator, Stove, Washer
Features
- Basement: Full,Finished
- Has fireplace: No
Interior area
- Total structure area: 2,291
- Total interior livable area: 1,612 sqft
- Finished area above ground: 1,612
- Finished area below ground: 679
Property
Parking
- Total spaces: 5
- Parking features: Attached Garage, Garage Door Opener, Asphalt, Private Drive Double Wide
- Attached garage spaces: 1
- Uncovered spaces: 4
Features
- Patio & porch: Deck
- Fencing: Full
- Frontage type: West
- Frontage length: 60.00
Lot
- Size: 6,600 Square Feet
- Dimensions: 60 x 110
- Features: Urban, City Lot, Park, Place of Worship, Public Transit, Schools, Shopping Nearby
Details
- Additional structures: Shed(s)
- Parcel number: 038420203
- Zoning: R4
Construction
Type & style
- Home type: SingleFamily
- Architectural style: Two Story
- Property subtype: Single Family Residence, Residential
Materials
- Brick, Vinyl Siding
- Foundation: Poured Concrete
- Roof: Asphalt Shing
Condition
- 51-99 Years
- New construction: No
- Year built: 1963
Utilities & green energy
- Sewer: Sewer (Municipal)
- Water: Municipal
Community & HOA
Location
- Region: Cambridge
Financial & listing details
- Price per square foot: C$465/sqft
- Annual tax amount: C$4,079
- Date on market: 7/17/2025
- Inclusions: Dishwasher, Dryer, Garage Door Opener, Range Hood, Refrigerator, Stove, Washer, All Window Treatments. All Overhead Light Fixtures. Wooden Shelving In Storage Room. Natural Gas Bbq.
- Exclusions: Black And White Curtains In Living Room.
Price history
| Date | Event | Price |
|---|---|---|
| 9/11/2025 | Sold | C$749,900C$465/sqft |
Source: ITSO #40750156 Report a problem | ||
Public tax history
Tax history is unavailable.
Neighborhood: Kinderbridge
Nearby homes
- C$1,130,0008 bd4 ba2.5k sqft256 Elliott St, Cambridge, ON N1R2L3Sold
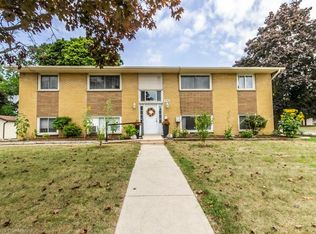
- C$745,0003 bd2 ba1.5k sqft20 Taylor Cres, Cambridge, ON N1R5M7Sold
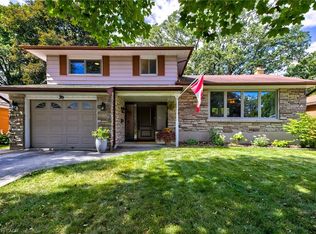
- C$660,0003 bd2 ba1k sqft240 Elliott St, Cambridge, ON N1R2K9Sold
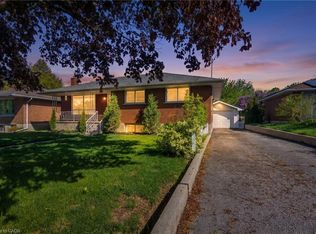
- C$1,150,0004 bd3 ba1.4k sqft230 Elliott St, Cambridge, ON N1R2K9Sold

- C$620,0002 bd1 ba1k sqft235 South St, Cambridge, ON N1R2P7Sold
- C$--2 bd1 ba1k sqft35 Elgin St S #3, Cambridge, ON N1R5G3Off Market
- C$--2 bd1 ba650 sqft323 Main St #1, Cambridge, ON N1R1Y4Off Market
- C$--2 bd1 ba800 sqft323 Main St #3, Cambridge, ON N1R1Y4Off Market
Nearby schools
GreatSchools rating
No schools nearby
We couldn't find any schools near this home.
Schools provided by the listing agent
- Elementary: St. Anne (K-8), Chalmers Street P.S. (K-6); Moffat Creek P.S. (7-8)
- High: Monsignor Doyle Catholic Secondary School; Glenview Park S.S
Source: ITSO. This data may not be complete. We recommend contacting the local school district to confirm school assignments for this home.
