Beautifully Updated Home Backing Onto School Greenspace — No Rear Neighbors! Welcome to this move-in ready, single-family detached home nestled in the highly sought-after Laurentian Hills community. Featuring 3 spacious bedrooms & 2 tastefully updated bathrooms, this home perfectly blends modern style w/ everyday comfort. The beautifully refreshed eat-in kitchen offers a bright & functional space ideal for both cooking and entertaining. The main level provides open sightlines to the living room, highlighted by a picturesque front window overlooking the cozy, private front porch. The layout flows effortlessly between the upper & lower levels, creating a wonderful sense of openness & connection throughout. Upstairs, discover a newly renovated family bathroom that feels like a private spa retreat complete w/ heated floors, quartz counters, soft-close cabinetry, a rainfall showerhead, & a luxurious tub surround. The lower level features a warm & inviting rec room w/ a wood-burning fireplace & sliding doors that open to your private backyard oasis, overlooking tranquil greenspace with no rear neighbors. The school located directly behind provides added privacy, a peaceful backdrop, & convenient access for families. Outdoor living is just as impressive, boasting newer fencing, a drive-through rear gate for easy trailer/snowmobile access, & a versatile backyard workshop w/ a roll-up garage door perfect for hobbyists or extra storage. Relax & unwind in your newer hot tub, or host gatherings on the welcoming patio w/ gazebo surrounded by mature trees & nature. You’ll appreciate the modern finishes, upgraded doors, & contemporary lighting that elevate its polished appeal. Parking for up to 4 vehicles, including space for recreational equipment. Set on a quiet cul-de-sac among friendly neighbors, this beautifully maintained property is close to schools, shopping, bus routes, trails, and park! A truly fantastic location for your family to call home.
Sold for $655,000
C$655,000
34 Dunsmere Ct, Kitchener, ON N2E 1V4
3beds
1,138sqft
Single Family Residence, Residential
Built in 1975
5,639 Square Feet Lot
$-- Zestimate®
C$576/sqft
C$2,574 Estimated rent
Home value
Not available
Estimated sales range
Not available
Not available
Owner options
List your home for rent
C$2,574/mo
Rent Zestimate®
Find your next renter with Zillow Rental Manager. Plus, with online applications, you can quickly screen prospective tenants – for free.
C$2,574/mo
Rent Zestimate®
Refinance and save
C$2,769/mo
Est. payment
Refinancing to a lower rate could help reduce your monthly payments and save thousands over the life of the loan.
C$2,769/mo
Est. payment
Explore your selling options
Work with a Zillow partner agent
Leverage their expertise and Zillow's premium Showcase listings to get your home seen by more buyers.
Get startedList with your own agent
Get your home in front of millions of buyers by listing it on Zillow.
Learn how to do itSell it yourself
Take full control of how buyers see your home on Zillow by listing For Sale by Owner (FSBO).
List your homeWhat's special
Beautifully updated homeSpacious bedroomsTastefully updated bathroomsRefreshed eat-in kitchenPicturesque front windowCozy private front porchNewly renovated family bathroom
Zillow last checked:
Listing updated:
Listed by:
Elaine Keller, Salesperson,
RE/MAX SOLID GOLD REALTY (II) LTD.,
Maggie Horsburgh, Salesperson,
RE/MAX SOLID GOLD REALTY (II) LTD.
Source: ITSO,MLS®#: 40779622Originating MLS®#: Cornerstone Association of REALTORS®
Facts & features
Interior
Bedrooms & bathrooms
- Bedrooms: 3
- Bathrooms: 2
- Full bathrooms: 1
- 1/2 bathrooms: 1
Other
- Level: Second
- Area: 111.46
- Dimensions: 11ft. 8in. X 10ft. 6in.
Bedroom
- Level: Second
- Area: 99.78
- Dimensions: 11ft. 5in. X 9ft. 3in.
Bedroom
- Level: Second
- Area: 81.26
- Dimensions: 10ft. 2in. X 8ft. 11in.
Bathroom
- Features: 4-Piece
- Level: Second
Bathroom
- Features: 2-Piece
- Level: Basement
Dining room
- Level: Main
- Area: 78.13
- Dimensions: 11ft. 2in. X 7ft. 9in.
Kitchen
- Level: Main
- Area: 210.75
- Dimensions: 19ft. 9in. X 11ft. 4in.
Laundry
- Level: Basement
Living room
- Level: Main
- Area: 89.8
- Dimensions: 11ft. 10in. X 8ft. 9in.
Recreation room
- Level: Basement
- Area: 223.13
- Dimensions: 22ft. 7in. X 10ft. 11in.
Storage
- Level: Basement
Heating
- Forced Air, Natural Gas
Cooling
- Central Air
Appliances
- Included: Water Softener, Built-in Microwave, Dishwasher, Dryer, Range Hood, Refrigerator, Stove, Washer
- Laundry: In Basement, Sink
Features
- Work Bench
- Basement: Walk-Out Access,Full,Finished
- Number of fireplaces: 1
- Fireplace features: Wood Burning
Interior area
- Total structure area: 1,731
- Total interior livable area: 1,138 sqft
- Finished area above ground: 1,138
- Finished area below ground: 593
Property
Parking
- Total spaces: 4
- Parking features: Asphalt, Private Drive Double Wide
- Uncovered spaces: 4
Features
- Patio & porch: Patio, Porch
- Exterior features: Backs on Greenbelt
- Has spa: Yes
- Spa features: Hot Tub, Heated
- Fencing: Full
- Frontage type: South
- Frontage length: 51.09
Lot
- Size: 5,639 Square Feet
- Dimensions: 51.09 x 110.38
- Features: Urban, Rectangular, Cul-De-Sac, Dog Park, Greenbelt, Park, Place of Worship, Public Transit, Rec./Community Centre, Schools, Shopping Nearby, Trails
Details
- Additional structures: Gazebo, Shed(s)
- Parcel number: 226040268
- Zoning: RES2
- Other equipment: Hot Tub Equipment
Construction
Type & style
- Home type: SingleFamily
- Architectural style: Backsplit
- Property subtype: Single Family Residence, Residential
Materials
- Brick, Wood Siding
- Foundation: Poured Concrete
- Roof: Asphalt Shing
Condition
- 31-50 Years
- New construction: No
- Year built: 1975
Utilities & green energy
- Sewer: Sewer (Municipal)
- Water: Municipal
Community & HOA
Location
- Region: Kitchener
Financial & listing details
- Price per square foot: C$576/sqft
- Annual tax amount: C$3,880
- Date on market: 10/16/2025
- Inclusions: Built-in Microwave, Dishwasher, Dryer, Hot Tub, Hot Tub Equipment, Range Hood, Refrigerator, Stove, Washer
- Exclusions: All Curtains, Fan In Bedroom
Price history
| Date | Event | Price |
|---|---|---|
| 12/5/2025 | Sold | C$655,000C$576/sqft |
Source: ITSO #40779622 Report a problem | ||
Public tax history
Tax history is unavailable.
Neighborhood: Laurentian Hills
Nearby homes
- C$675,0003 bd2 ba-- sqft124 Dunsmere Dr, Kitchener, ON N2E1V7For Sale

- C$765,0006 bd2 ba1.1k sqft136 Dunsmere Dr, Kitchener, ON N2E1V7Sold
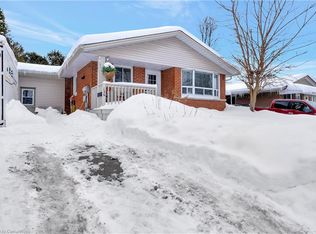
- C$--1 bd2 ba150 sqft21 Colebrook Ct #1, Kitchener, ON N2E1Y8Off Market
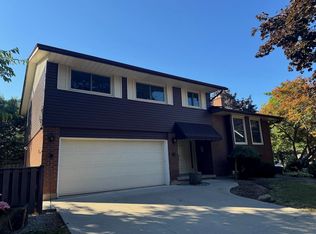
- C$850,0004 bd4 ba1.6k sqft21 Colebrook Ct, Kitchener, ON N2E1Y8For Sale

- C$--3 bd1 ba1k sqft46 Laurentian Dr #2, Kitchener, ON N2E1C2Off Market
- C$--3 bd1 ba1k sqft46 Laurentian Dr, Kitchener, ON N2E1C2Off Market
- C$733,0003 bd2 ba1.1k sqft61 Bosworth Cres, Kitchener, ON N2E1Y9Sold
- C$---- bd-- ba-- sqft265 Williamsburg Rd #27, Kitchener, ON N2E3H1Off Market
Nearby schools
GreatSchools rating
No schools nearby
We couldn't find any schools near this home.
Schools provided by the listing agent
- Elementary: Trillium; Laurentian; Monsignor Rm Haller
- High: Cameron Heights; St Mary's
Source: ITSO. This data may not be complete. We recommend contacting the local school district to confirm school assignments for this home.
