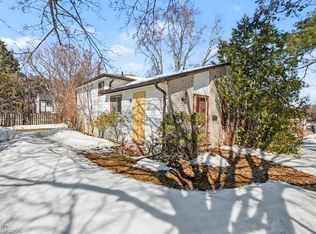
Welcome to 63 Cedarhill Crescent, Kitchener! Ideally situated in a great family-friendly location, this 3-bedroom, 2-bathroom home offers generous living space, versatility, and exciting potential. The spacious layout includes a versatile den, perfect for a home office, rec room, or quiet retreat, along with in-law suite potential for added living space. The kitchen features stainless steel appliances and the home is enhanced by timeless California shutters throughout. Outside, enjoy the large backyard and wood deck, offering plenty of room to entertain, relax, and enjoy the warmer months. With a furnace replaced in 2018 and 200-amp service, this is a fantastic opportunity to settle into a well-located Kitchener home and make it uniquely your own.
New construction
C$599,900
63 Cedarhill Cres, Kitchener, ON N2E 1R3
3beds
1,016sqft
Single Family Residence, Residential
Built in 1973
4,225 Square Feet Lot
$-- Zestimate®
C$590/sqft
C$-- HOA
What's special
Generous living spaceSpacious layoutTimeless california shutters throughoutLarge backyard
- 20 hours
- 13
- 0
Zillow last checked:
Listing updated:
Listed by:
Chanel Silva, Salesperson,
Corcoran Horizon Realty,
Linda Cabral, Salesperson,
Corcoran Horizon Realty
Source: ITSO,MLS®#: 40864537Originating MLS®#: Cornerstone Association of REALTORS®
Facts & features
Interior
Bedrooms & bathrooms
- Bedrooms: 3
- Bathrooms: 2
- Full bathrooms: 2
- Main level bathrooms: 1
- Main level bedrooms: 2
Bedroom
- Level: Main
Other
- Level: Main
Bedroom
- Level: Basement
Bathroom
- Features: 3-Piece
- Level: Main
Bathroom
- Features: 3-Piece
- Level: Basement
Den
- Level: Basement
Dining room
- Level: Main
Kitchen
- Level: Main
Laundry
- Level: Basement
Living room
- Level: Main
Other
- Description: Electrical Room
- Level: Basement
Recreation room
- Level: Basement
Storage
- Level: Basement
Utility room
- Level: Basement
Heating
- Forced Air, Natural Gas
Cooling
- Central Air
Appliances
- Included: Water Softener, Built-in Microwave, Dryer, Gas Oven/Range, Microwave, Refrigerator, Stove, Washer
- Laundry: In Area
Features
- In-law Capability
- Basement: Full,Partially Finished,Sump Pump
- Has fireplace: No
Interior area
- Total structure area: 1,016
- Total interior livable area: 1,016 sqft
- Finished area above ground: 1,016
Property
Parking
- Total spaces: 3
- Parking features: Private Drive Single Wide
- Uncovered spaces: 3
Features
- Stories: 1
- Patio & porch: Patio
- Frontage type: West
- Frontage length: 40.00
Lot
- Size: 4,225 Square Feet
- Dimensions: 40 x 105
- Features: Urban, Rectangular, Open Spaces, Park, Place of Worship, Playground Nearby, Public Transit, Rec./Community Centre, School Bus Route, Schools, Shopping Nearby
- Topography: Flat
Details
- Parcel number: 226120057
- Zoning: R2c
Construction
Type & style
- Home type: SingleFamily
- Architectural style: Bungalow
- Property subtype: Single Family Residence, Residential
Materials
- Concrete, Vinyl Siding
- Foundation: Brick/Mortar, Concrete Perimeter
- Roof: Asphalt Shing
Condition
- 51-99 Years,New Construction
- New construction: Yes
- Year built: 1973
Utilities & green energy
- Sewer: Sewer (Municipal)
- Water: Municipal
Community & HOA
Location
- Region: Kitchener
Financial & listing details
- Price per square foot: C$590/sqft
- Annual tax amount: C$4,681
- Date on market: 9/18/2026
- Inclusions: Built-in Microwave, Dryer, Gas Oven/Range, Microwave, Refrigerator, Stove, Washer, Other
Price history
| Date | Event | Price |
|---|---|---|
| 9/18/2026 | Listed for sale | C$599,900C$590/sqft |
Source:  TRREB #X13803038 Report a problem TRREB #X13803038 Report a problem | ||
Public tax history
Tax history is unavailable.
Climate risks
Neighborhood: Country Hills
Nearby schools
GreatSchools rating
No schools nearby
We couldn't find any schools near this home.

Similar homes
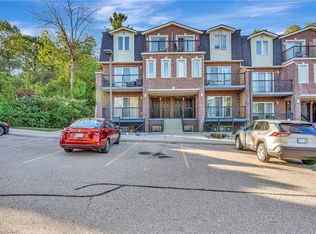
- C$650,0004 bd2 ba994 sqft27 Appalachian Cres, Kitchener, ON N2E 1A3For Sale
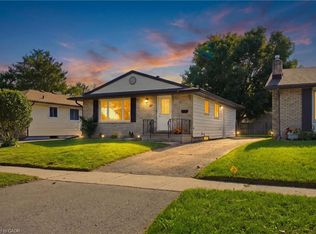 MLS ID #40862802, Sylvia Tatarek, Salesperson, Re/Max Icon Realty. ITSO
 - C$599,0003 bd2 ba804 sqft468 Highland Rd E, Kitchener, ON N2M 3W7For Sale
 MLS ID #40862991, Tyler Palubiski, Broker, SHAW REALTY GROUP INC.. ITSO
 - C$585,0003 bd2 ba1.1k sqft78 Old Huron Ct, Kitchener, ON N2R 1L7For Sale
 MLS ID #40859771, Kim Adema Topp, Broker, Royal LePage Wolle Realty. ITSO
 - C$679,9003 bd1 ba1.5k sqft185 Southwood Dr, Kitchener, ON N2E 2B2For Sale
 MLS ID #40863239, Tyler Jensen Nicholson, Broker, NICHOLSON REALTY INC.. ITSO
