Welcome to 1D -45 Cedarhill cres, an updated end unit 2 story townhome with 3 private balconies and backing onto trees with exclusive parking right outside the door. Inside you'll find the carpet free main floor with new laminate flooring and fresh paint throughout, a well laid out kitchen with breakfast bar overlooking the dining room and sliding doors to main floor balcony, a bright 3 pce bath and storage space. Upstairs is open and cheery with ample natural light, and with a cozy living room and more sliders to your large back deck overlooking the serene forest. The expansive upper floor also features in suite laundry, 3 good sized bedroom including the master with cheater ensuite and 2nd bedroom with its own balcony. Condo fees cover all exterior maintenance including roof, windows and balconies as well as water, building insurance and more. Located centrally in the lovely Country Hills neighbourhood with close access to shopping, restaurants, highway, schools and much more!
Sold for $360,000
C$360,000
45 Cedarhill Cres #1D, Kitchener, ON N2E 0A2
3beds
1,392sqft
Row/Townhouse, Residential, Condominium
Built in 2007
-- sqft lot
$-- Zestimate®
C$259/sqft
C$2,552 Estimated rent
Home value
Not available
Estimated sales range
Not available
Not available
Owner options
List your home for rent
C$2,552/mo
Rent Zestimate®
Find your next renter with Zillow Rental Manager. Plus, with online applications, you can quickly screen prospective tenants – for free.
C$2,552/mo
Rent Zestimate®
Refinance and save
C$2,304/mo
Est. payment
Refinancing to a lower rate could help reduce your monthly payments and save thousands over the life of the loan.
C$2,304/mo
Est. payment
Explore your selling options
Work with a Zillow partner agent
Leverage their expertise and Zillow's premium Showcase listings to get your home seen by more buyers.
Get startedList with your own agent
Get your home in front of millions of buyers by listing it on Zillow.
Learn how to do itSell it yourself
Take full control of how buyers see your home on Zillow by listing For Sale by Owner (FSBO).
List your homeWhat's special
End unitPrivate balconiesBacking onto treesExclusive parkingNew laminate flooringFresh paintWell laid out kitchen
Zillow last checked:
Listing updated:
Listed by:
Courtney England-Bender, Salesperson,
RE/MAX TWIN CITY REALTY INC.,
Kathrina Kasinski, Salesperson,
RE/MAX TWIN CITY REALTY INC.
Source: ITSO,MLS®#: 40780932Originating MLS®#: Cornerstone Association of REALTORS®
Facts & features
Interior
Bedrooms & bathrooms
- Bedrooms: 3
- Bathrooms: 2
- Full bathrooms: 2
Other
- Level: Third
Bedroom
- Level: Third
Bedroom
- Level: Third
Bathroom
- Features: 3-Piece
- Level: Second
Bathroom
- Features: 4-Piece
- Level: Third
Dining room
- Features: Balcony/Deck
- Level: Second
Family room
- Features: Balcony/Deck
- Level: Third
Kitchen
- Level: Second
Heating
- Forced Air, Natural Gas
Cooling
- Central Air
Appliances
- Included: Water Softener, Dryer, Refrigerator, Stove, Washer
- Laundry: Upper Level
Features
- Ceiling Fan(s)
- Basement: None
- Has fireplace: No
Interior area
- Total structure area: 1,392
- Total interior livable area: 1,392 sqft
- Finished area above ground: 1,392
Property
Parking
- Total spaces: 1
- Parking features: Outside/Surface/Open
- Uncovered spaces: 1
- Details: Assigned Space: 4
Features
- Patio & porch: Terrace
- Exterior features: Balcony
- Has view: Yes
- View description: Trees/Woods
- Frontage type: North
Lot
- Features: Urban, Ample Parking, Dog Park, Highway Access, Hospital, Open Spaces, Park, Place of Worship, Public Parking, Public Transit, Rec./Community Centre, School Bus Route, Schools, Shopping Nearby
Details
- Parcel number: 234620033
- Zoning: R8
Construction
Type & style
- Home type: Townhouse
- Architectural style: Two Story
- Property subtype: Row/Townhouse, Residential, Condominium
- Attached to another structure: Yes
Materials
- Brick
- Foundation: Poured Concrete
- Roof: Asphalt Shing
Condition
- 16-30 Years
- New construction: No
- Year built: 2007
Utilities & green energy
- Sewer: Sewer (Municipal)
- Water: Municipal
Community & HOA
HOA
- Has HOA: Yes
- Amenities included: BBQs Permitted, Parking
- Services included: Insurance, Building Maintenance, Common Elements, Decks, Maintenance Grounds, Trash, Property Management Fees, Roof, Snow Removal, Water, Windows
- HOA fee: C$782 monthly
Location
- Region: Kitchener
Financial & listing details
- Price per square foot: C$259/sqft
- Annual tax amount: C$2,822
- Date on market: 12/6/2025
- Inclusions: Dryer, Refrigerator, Stove, Washer
Price history
| Date | Event | Price |
|---|---|---|
| 1/8/2026 | Sold | C$360,000C$259/sqft |
Source: ITSO #40780932 Report a problem | ||
Public tax history
Tax history is unavailable.
Neighborhood: Country Hills
Nearby homes
- C$--3 bd1 ba1.3k sqft45 Cedarhill Cres #12D, Kitchener, ON N2E0A2Off Market

- C$624,0003 bd2 ba1k sqft63 Cedarhill Cres, Kitchener, ON N2E1R3New Construction

- C$400,0003 bd1 ba984 sqft6 Hillside Dr, Kitchener, ON N2E1R2Sold
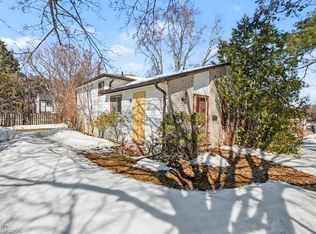
- C$---- bd-- ba-- sqft23 Hillside Dr, Kitchener, ON N2E1R1Off Market
- C$--4 bd-- ba1.7k sqft115 Cedarhill Cres, Kitchener, ON N2E1R3Off Market
- C$--2 bd1 ba1k sqft150 Country Hill Dr, Kitchener, ON N2E3H2Off Market
- C$629,9004 bd2 ba-- sqft802 Strasburg Rd, Kitchener, ON N2E2Y3For Sale
- C$599,9004 bd2 ba1.2k sqft135 Cedarhill Cres, Kitchener, ON N2E1R3For Sale
Nearby schools
GreatSchools rating
No schools nearby
We couldn't find any schools near this home.
- Ontario
- Waterloo Regional Municipality
- Kitchener
- N2E 0A2
- Country Hills
- 45 Cedarhill Cres Unit 1D
