This exceptional residence is being offered for the first time by its original owner, the builder himself, reflecting unmatched craftsmanship and pride of ownership throughout. Nestled on a highly desirable court where homes rarely come available, this home combines timeless design, quality finishes, and a serene setting on a private, mature treed, 0.244-acre lot. The main floor showcases solid oak hardwood flooring through the living areas and bedrooms, and elegant solid oak trim and casings through out. A three-sided gas fireplace warms the kitchen, dinette, and living room, where expansive windows invite natural light and garden views. The oversized formal dining room impresses with a double raised tray ceiling, bay window, French doors, and gleaming hardwood floors. The kitchen is a chef’s delight with oak cabinetry and intricate detailing, crown moldings, granite counters, backsplash, built-in appliances, glass cabinetry, and a wall pantry. The split-bedroom design ensures privacy, with the primary suite tucked away featuring backyard views, a walk-in closet, and luxurious 4-piece ensuite with granite counters. Secondary bedrooms each offer hardwood floors and have close access to the main 4-piece bath. The main floor laundry/mudroom with garage access complete the main level. The fully finished basement expands the living space with large windows, a solid oak wet bar, gas fireplace, ample storage, & three versatile rooms ideal for an office, fitness, playroom, or guest space. Outdoors, the landscaping is extraordinary, offering year-round beauty with mature trees, interlocking retaining walls, a stone patio with gazebo & carefully planned perennial gardens that bloom in every season. A convenient rear garage door provides easy access to the backyard and with a four-car driveway and no sidewalk to shovel, convenience meets charm. This rare opportunity to own on such a coveted court is not to be missed.
Sold for $1,278,000
C$1,278,000
422 Hagen Ct, Waterloo, ON N2K 4A8
6beds
1,770sqft
Single Family Residence, Residential
Built in 1998
0.25 Acres Lot
$-- Zestimate®
C$722/sqft
C$2,953 Estimated rent
Home value
Not available
Estimated sales range
Not available
Not available
Owner options
List your home for rent
C$2,953/mo
Rent Zestimate®
Find your next renter with Zillow Rental Manager. Plus, with online applications, you can quickly screen prospective tenants – for free.
C$2,953/mo
Rent Zestimate®
Refinance and save
C$5,403/mo
Est. payment
Refinancing to a lower rate could help reduce your monthly payments and save thousands over the life of the loan.
C$5,403/mo
Est. payment
Explore your selling options
Work with a Zillow partner agent
Leverage their expertise and Zillow's premium Showcase listings to get your home seen by more buyers.
Get startedList with your own agent
Get your home in front of millions of buyers by listing it on Zillow.
Learn how to do itSell it yourself
Take full control of how buyers see your home on Zillow by listing For Sale by Owner (FSBO).
List your homeWhat's special
Zillow last checked:
Listing updated:
Listed by:
Miranda O'sullivan, Broker,
Chestnut Park Realty Southwestern Ontario Ltd., Brokerage
Source: ITSO,MLS®#: 40764359Originating MLS®#: Cornerstone Association of REALTORS®
Facts & features
Interior
Bedrooms & bathrooms
- Bedrooms: 6
- Bathrooms: 3
- Full bathrooms: 3
- Main level bathrooms: 2
- Main level bedrooms: 3
Bedroom
- Level: Main
Bedroom
- Level: Main
Other
- Level: Main
Bedroom
- Level: Basement
Bedroom
- Level: Basement
Bedroom
- Level: Basement
Bathroom
- Features: 4-Piece
- Level: Main
Bathroom
- Features: 4-Piece, Ensuite
- Level: Main
Bathroom
- Features: 3-Piece
- Level: Basement
Breakfast room
- Level: Main
Dining room
- Level: Main
Exercise room
- Level: Main
Foyer
- Level: Main
Laundry
- Level: Main
Living room
- Level: Main
Other
- Description: (Bar)
- Level: Basement
Recreation room
- Level: Basement
Utility room
- Level: Basement
Heating
- Fireplace-Gas, Forced Air, Natural Gas
Cooling
- Central Air
Appliances
- Included: Oven, Water Heater Owned, Water Softener, Built-in Microwave, Dishwasher, Dryer, Hot Water Tank Owned, Range Hood, Refrigerator, Washer
- Laundry: Laundry Room, Main Level
Features
- Central Vacuum, Air Exchanger, Auto Garage Door Remote(s), Built-In Appliances, Ceiling Fan(s)
- Basement: Full,Finished,Sump Pump
- Number of fireplaces: 2
- Fireplace features: Gas
Interior area
- Total structure area: 3,271
- Total interior livable area: 1,770 sqft
- Finished area above ground: 1,770
- Finished area below ground: 1,501
Property
Parking
- Total spaces: 6
- Parking features: Attached Garage, Garage Door Opener, Concrete, Inside Entrance, Private Drive Double Wide
- Attached garage spaces: 2
- Uncovered spaces: 4
Features
- Stories: 1
- Patio & porch: Deck
- Exterior features: Landscaped
- Fencing: Partial
- Has view: Yes
- View description: Trees/Woods
- Waterfront features: River/Stream
- Frontage type: East
- Frontage length: 64.12
Lot
- Size: 0.25 Acres
- Dimensions: 64.12 x 171.6
- Features: Urban, Pie Shaped Lot, Cul-De-Sac, Dog Park, Highway Access, Landscaped, Open Spaces, Park, Place of Worship, Playground Nearby, Public Transit, Quiet Area, Rec./Community Centre, Regional Mall, School Bus Route, Schools, Shopping Nearby, Trails
- Topography: Wooded/Treed
Details
- Additional structures: Shed(s)
- Parcel number: 227070477
- Zoning: R1
Construction
Type & style
- Home type: SingleFamily
- Architectural style: Bungalow
- Property subtype: Single Family Residence, Residential
Materials
- Brick, Stone
- Foundation: Poured Concrete
- Roof: Asphalt Shing
Condition
- 16-30 Years
- New construction: No
- Year built: 1998
Utilities & green energy
- Sewer: Sewer (Municipal)
- Water: Municipal-Metered
Community & HOA
Community
- Security: Carbon Monoxide Detector, Smoke Detector, Carbon Monoxide Detector(s)
Location
- Region: Waterloo
Financial & listing details
- Price per square foot: C$722/sqft
- Annual tax amount: C$8,206
- Date on market: 9/23/2025
- Inclusions: Built-in Microwave, Carbon Monoxide Detector, Central Vac, Dishwasher, Dryer, Garage Door Opener, Hot Water Tank Owned, Range Hood, Refrigerator, Smoke Detector, Washer, All Built-In Appliances, Fridge, Washer And Dryer. Gazebo.
- Exclusions: Freezer And Fridge In Garage.
Price history
| Date | Event | Price |
|---|---|---|
| 11/20/2025 | Sold | C$1,278,000C$722/sqft |
Source: ITSO #40764359 Report a problem | ||
Public tax history
Tax history is unavailable.
Neighborhood: East Bridge
Nearby homes
- C$---- bd-- ba-- sqft443 Malabar Dr, Waterloo, ON N2K2P7Off Market
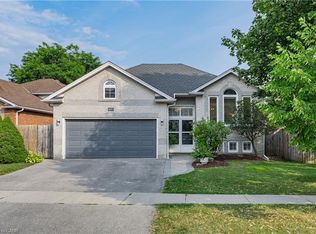
- C$899,9005 bd2 ba1.3k sqft457 Eastbridge Blvd, Waterloo, ON N2K3Y4For Sale
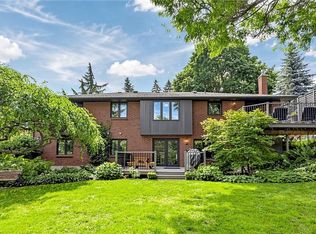
- C$999,9004 bd3 ba1.5k sqft438 Lexington Rd, Waterloo, ON N2K2K3Pending
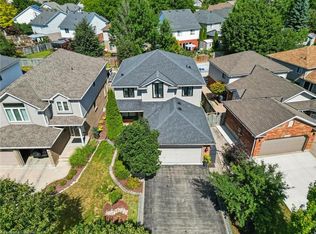
- C$1,006,0005 bd4 ba2k sqft506 Eastbridge Blvd, Waterloo, ON N2K3Z8Sold
- C$800,0002 bd3 ba1.4k sqft430 Eastbridge Blvd, Waterloo, ON N2K3Y3Sold
- C$---- bd-- ba-- sqft479 Citadel Ct, Waterloo, ON N2K3Y4Off Market
- C$805,0003 bd3 ba1.4k sqft535 Eastbridge Blvd, Waterloo, ON N2K3Z7Sold
- C$1,049,0004 bd2 ba1.4k sqft380 Lexington Rd, Waterloo, ON N2K2K2For Sale
Nearby schools
GreatSchools rating
No schools nearby
We couldn't find any schools near this home.
Schools provided by the listing agent
- Elementary: St. Luke, Lexington P.S., Margaret Ave P.S.
- High: St. David C.S.S, Bluevale C.I.
Source: ITSO. This data may not be complete. We recommend contacting the local school district to confirm school assignments for this home.
