Fantastic opportunity to buy a BUNGALOW in the desirable family neighborhood of EASTBRIDGE. You're going to love the beautifully landscaped front and back yard complete with large composite deck with bench seating all around, and a charming interlocking stone patio. This 2+ Bedroom, 3 Bathroom home just needs your personal touch, and offers an open concept design, with a formal Dining room, eat-in Kitchen, a Family room with Cathedral ceilings, a cozy gas fireplace and a walk-out to the deck. There are 2 Bedrooms on the main floor, with the bright primary bedroom having vaulted ceilings, a 3pc Ensuite and walk-in closet, a 4pc main Bath and a conveniently located Laundry room. The lower level is completely finished offering tons of storage with built in Cabinetry including a bar area, a large solid wood built-in entertainment center spacious hobby room, which also opens to the Recreation room with sliding wood doors, a 3pc Bath and an additional Bedroom with lights in the closets. Location is key-and this home has it all! You're just minutes from schools, walking/bike trails, RIM Park, Grey Silo Golf Course, Kiwanis and Bechtel Parks, and shopping at Conestoga Mall. Plus, quick access to the expressway makes commuting a breeze. The active Eastbridge community also hosts a variety of neighborhood events through its local association. Don't delay, schedule a viewing today!
Sold for $805,000
C$805,000
535 Eastbridge Blvd, Waterloo, ON N2K 3Z7
3beds
1,424sqft
Single Family Residence, Residential
Built in 2000
4,596 Square Feet Lot
$-- Zestimate®
C$565/sqft
C$2,689 Estimated rent
Home value
Not available
Estimated sales range
Not available
Not available
Owner options
List your home for rent
C$2,689/mo
Rent Zestimate®
Find your next renter with Zillow Rental Manager. Plus, with online applications, you can quickly screen prospective tenants – for free.
C$2,689/mo
Rent Zestimate®
Refinance and save
C$3,403/mo
Est. payment
Refinancing to a lower rate could help reduce your monthly payments and save thousands over the life of the loan.
C$3,403/mo
Est. payment
Explore your selling options
Work with a Zillow partner agent
Leverage their expertise and Zillow's premium Showcase listings to get your home seen by more buyers.
Get startedList with your own agent
Get your home in front of millions of buyers by listing it on Zillow.
Learn how to do itSell it yourself
Take full control of how buyers see your home on Zillow by listing For Sale by Owner (FSBO).
List your homeWhat's special
Charming interlocking stone patioOpen concept designFormal dining roomEat-in kitchenCozy gas fireplaceWalk-in closetSpacious hobby room
Zillow last checked:
Listing updated:
Listed by:
Ian Inglis, Broker,
RE/MAX SOLID GOLD REALTY (II) LTD.
Source: ITSO,MLS®#: 40772538Originating MLS®#: Cornerstone Association of REALTORS®
Facts & features
Interior
Bedrooms & bathrooms
- Bedrooms: 3
- Bathrooms: 3
- Full bathrooms: 3
- Main level bathrooms: 2
- Main level bedrooms: 2
Other
- Features: 4-Piece, Broadloom, Cathedral Ceiling(s)
- Level: Main
Bedroom
- Features: Broadloom
- Level: Main
Bedroom
- Features: Broadloom
- Level: Lower
Bathroom
- Features: 4-Piece
- Level: Main
Bathroom
- Features: 3-Piece
- Level: Lower
Other
- Features: 3-Piece, Tile Floors
- Level: Main
Bonus room
- Features: Laminate
- Level: Lower
Dining room
- Features: Broadloom, Cathedral Ceiling(s), Tile Floors
- Level: Main
Family room
- Description: Irregular size also 19'2 x 14'6
- Features: Broadloom, California Shutters, Cathedral Ceiling(s), Fireplace, Vaulted Ceiling(s), Walkout to Balcony/Deck
- Level: Main
Kitchen
- Features: California Shutters, Vinyl Flooring
- Level: Main
Laundry
- Features: Tile Floors
- Level: Main
Recreation room
- Features: Broadloom
- Level: Lower
Heating
- Forced Air, Natural Gas
Cooling
- Central Air
Appliances
- Included: Water Heater, Water Softener, Dishwasher, Dryer, Range Hood, Refrigerator, Stove, Washer
- Laundry: Main Level
Features
- Central Vacuum, Air Exchanger, Auto Garage Door Remote(s), Ceiling Fan(s)
- Windows: Window Coverings
- Basement: Full,Finished,Sump Pump
- Number of fireplaces: 2
- Fireplace features: Family Room, Recreation Room
Interior area
- Total structure area: 2,757
- Total interior livable area: 1,424 sqft
- Finished area above ground: 1,424
- Finished area below ground: 1,333
Property
Parking
- Total spaces: 4
- Parking features: Attached Garage, Garage Door Opener, Interlock, Private Drive Double Wide
- Attached garage spaces: 2
- Uncovered spaces: 2
Features
- Stories: 1
- Patio & porch: Deck, Patio, Porch
- Exterior features: Landscape Lighting, Landscaped, Lawn Sprinkler System
- Frontage type: North
- Frontage length: 40.03
Lot
- Size: 4,596 Square Feet
- Dimensions: 40.03 x 114.83
- Features: Urban, Rectangular, Near Golf Course, Greenbelt, Major Highway, Open Spaces, Park, Place of Worship, Playground Nearby, Public Parking, Public Transit, Schools, Shopping Nearby
- Topography: Flat
Details
- Parcel number: 228130009
- Zoning: R4
Construction
Type & style
- Home type: SingleFamily
- Architectural style: Bungalow
- Property subtype: Single Family Residence, Residential
Materials
- Brick
- Foundation: Poured Concrete
- Roof: Asphalt Shing
Condition
- 16-30 Years
- New construction: No
- Year built: 2000
Utilities & green energy
- Sewer: Sewer (Municipal)
- Water: Municipal
Community & HOA
Community
- Security: Security System
Location
- Region: Waterloo
Financial & listing details
- Price per square foot: C$565/sqft
- Annual tax amount: C$5,270
- Date on market: 9/23/2025
- Inclusions: Central Vac, Dishwasher, Dryer, Garage Door Opener, Range Hood, Refrigerator, Stove, Washer, Window Coverings
Price history
| Date | Event | Price |
|---|---|---|
| 11/21/2025 | Sold | C$805,000C$565/sqft |
Source: ITSO #40772538 Report a problem | ||
Public tax history
Tax history is unavailable.
Neighborhood: East Bridge
Nearby homes
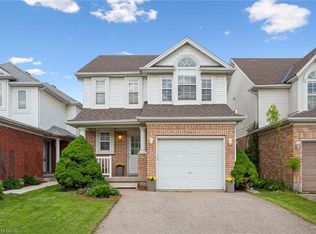
- C$712,5003 bd3 ba1.5k sqft566 Bonavista Dr, Waterloo, ON N2K3Z7Sold
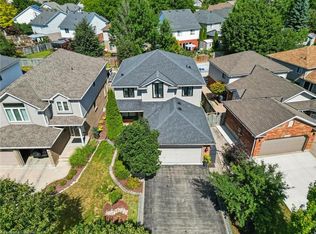
- C$1,006,0005 bd4 ba2k sqft506 Eastbridge Blvd, Waterloo, ON N2K3Z8Sold
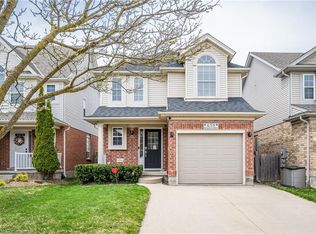
- C$854,5003 bd3 ba1.5k sqft659 Bonavista Dr, Waterloo, ON N2K4E9Sold
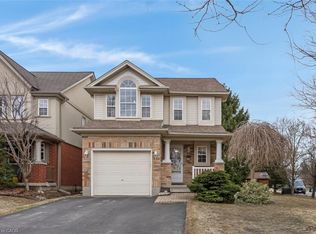
- C$736,0003 bd4 ba1.4k sqft599 Canso Pl, Waterloo, ON N2K3Z6Sold
- C$849,0004 bd2 ba1.3k sqft576 Windjammer Way, Waterloo, ON N2K3Z5Sold
- C$---- bd-- ba-- sqft479 Citadel Ct, Waterloo, ON N2K3Y4Off Market
- C$1,500,0004 bd4 ba-- sqft653 Panchara Pl, Waterloo, ON N2K4E6For Sale
- C$--4 bd3 ba2.2k sqft574 Windjammer Way, Waterloo, ON N2K3Z5Off Market
Nearby schools
GreatSchools rating
No schools nearby
We couldn't find any schools near this home.
- Ontario
- Waterloo Regional Municipality
- Waterloo
- N2K 3Z7
- East Bridge
- 535 Eastbridge Blvd
