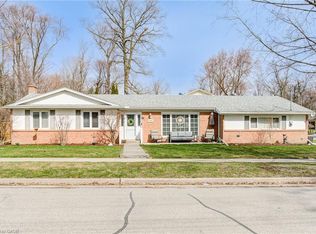
Unique opportunity to own this lovingly maintained home steps from Victoria Park. This 4-bedroom home with 2 full bathrooms and a garage will capture your heart the moment you step into the spacious foyer. Driving in on this quiet, tree-lined street, the home’s quality and charm are immediately apparent, along with the warm neighbourhood feel that makes this area so special. The covered front porch, stone walkway, and solid wood front door create a welcoming first impression and hint at the character found within. Original details such as the hardwood staircase, gleaming wood floors, French doors, and generous baseboards and trim have been beautifully preserved. A full main-floor bathroom, modern kitchen with island, new windows, and updated lighting add everyday comfort and convenience to this timeless home. The main floor features a living room, dining room, eat-in kitchen, full bath and three separate entrances. Upstairs, you’ll find four bedrooms and a stylish 4-piece bathroom. One of the bedrooms offers access to the large finished attic space, providing wonderful flexibility for a 5th bedroom, rec room, yoga studio, art space, or home office. Outside, enjoy a deck, patio, garden, partially fenced yard, and a garage that can accommodate a full-sized SUV and includes electricity. Between the back deck, the lower patio, and the oversized dual level front porch you have an assortment of places to enjoy your morning coffee or evening quiet time. Homes like this rarely come to market. Enjoy the best of both worlds—steps from downtown Kitchener, Victoria Park, restaurants, and amenities, while still tucked away from the hustle and bustle. Book your showing today!
For sale
C$869,900
36 Heins Ave, Kitchener, ON N2G 1Z8
4beds
1,884sqft
Single Family Residence, Residential
Built in 1919
-- sqft lot
$-- Zestimate®
C$462/sqft
C$-- HOA
What's special
Spacious foyerQuiet tree-lined streetCovered front porchStone walkwayHardwood staircaseGleaming wood floorsFrench doors
- 12 hours |
- 9 |
- 1 |
Zillow last checked:
Listing updated:
Listed by:
Madeline Flaxey, Salesperson,
RE/MAX TWIN CITY REALTY INC.
Source: ITSO,MLS®#: 40852193Originating MLS®#: Cornerstone Association of REALTORS®
Facts & features
Interior
Bedrooms & bathrooms
- Bedrooms: 4
- Bathrooms: 2
- Full bathrooms: 2
- Main level bathrooms: 1
Other
- Level: Second
- Area: 156.24
- Dimensions: 13ft. 2in. X 12ft. 0in.
Bedroom
- Level: Second
- Area: 120.74
- Dimensions: 12ft. 5in. X 10ft. 2in.
Bedroom
- Level: Second
- Area: 101.51
- Dimensions: 10ft. 9in. X 10ft. 6in.
Bedroom
- Level: Second
- Area: 108.57
- Dimensions: 12ft. 5in. X 9ft. 1in.
Bathroom
- Features: 3-Piece
- Level: Main
Bathroom
- Features: 4-Piece
- Level: Second
Bonus room
- Level: Third
Other
- Level: Basement
Dinette
- Level: Main
Dining room
- Level: Main
- Area: 170.7
- Dimensions: 17ft. 7in. X 10ft. 0in.
Foyer
- Level: Main
Kitchen
- Level: Main
- Area: 60
- Dimensions: 10ft. 0in. X 6ft. 0in.
Laundry
- Level: Basement
Living room
- Level: Main
- Area: 156.24
- Dimensions: 13ft. 2in. X 12ft. 0in.
Workshop
- Level: Basement
Heating
- Forced Air, Natural Gas
Cooling
- Central Air, Other
Appliances
- Included: Water Softener, Dishwasher, Dryer, Refrigerator, Stove, Washer
- Laundry: In Basement
Features
- Basement: Full,Unfinished
- Has fireplace: No
Interior area
- Total structure area: 1,884
- Total interior livable area: 1,884 sqft
- Finished area above ground: 1,884
Video & virtual tour
Property
Parking
- Total spaces: 5
- Parking features: Detached Garage, Other, Private Drive Single Wide
- Garage spaces: 1
- Uncovered spaces: 4
Features
- Stories: 2
- Patio & porch: Deck, Patio, Porch
- Waterfront features: Lake/Pond
- Frontage type: North
- Frontage length: 41.00
Lot
- Dimensions: 41 x 125
- Features: Urban, Rectangular, City Lot, Hospital, Park, Playground Nearby, Public Transit, Rec./Community Centre, Shopping Nearby
Details
- Parcel number: 224290134
- Zoning: R2
Construction
Type & style
- Home type: SingleFamily
- Property subtype: Single Family Residence, Residential
Materials
- Brick
- Roof: Asphalt Shing
Condition
- 100+ Years
- New construction: No
- Year built: 1919
Utilities & green energy
- Sewer: Sewer (Municipal)
- Water: Municipal
- Utilities for property: Cable Connected
Community & HOA
Location
- Region: Kitchener
Financial & listing details
- Price per square foot: C$462/sqft
- Annual tax amount: C$5,657
- Date on market: 8/6/2026
- Inclusions: Dishwasher, Dryer, Refrigerator, Stove, Washer, Portable Ac In Attic Area
M
Madeline Flaxey, Salesperson
(519) 885-0200
By pressing Contact Agent, you agree that the real estate professional identified above may call/text you about your search, which may involve use of automated means and pre-recorded/artificial voices. You don't need to consent as a condition of buying any property, goods, or services. Message/data rates may apply. You also agree to our Terms of Use. Zillow does not endorse any real estate professionals. We may share information about your recent and future site activity with your agent to help them understand what you're looking for in a home.
Price history
| Date | Event | Price |
|---|---|---|
| 8/6/2026 | Listed for sale | C$869,900C$462/sqft |
Source: ITSO #40852193 Report a problem | ||
Public tax history
Tax history is unavailable.
Climate risks
Neighborhood: Victoria Park
Nearby schools
GreatSchools rating
No schools nearby
We couldn't find any schools near this home.
Schools provided by the listing agent
- Elementary: St. John Cs , King Edward Ps
- High: Resurrection Cs, Kci
Source: ITSO. This data may not be complete. We recommend contacting the local school district to confirm school assignments for this home.
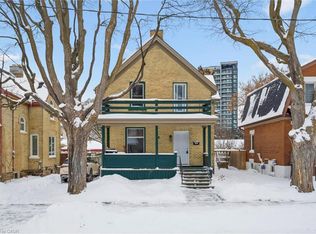
- C$618,0004 bd3 ba1.5k sqft36 Linden Ave, Kitchener, ON N2G2A5Sold

- C$685,0004 bd1 ba1.7k sqft20 Linden Ave, Kitchener, ON N2G2A4Sold
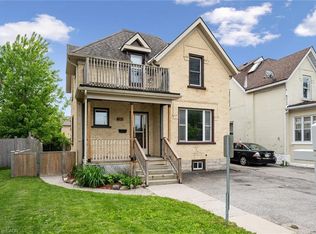
- C$650,0003 bd2 ba1.4k sqft149 Joseph St, Kitchener, ON N2G1J5Sold
- C$899,9003 bd2 ba1.4k sqft138 Water St S, Kitchener, ON N2G1Z5For Sale

- C$759,9005 bd2 ba2.1k sqft133 Joseph St, Kitchener, ON N2G1J5For Sale
- C$689,0003 bd2 ba1.2k sqft121 Water St S, Kitchener, ON N2G1Z4Sold
- C$---- bd-- ba-- sqft73 Water St S, Kitchener, ON N2G1Z4Off Market
- C$474,9003 bd3 ba1.3k sqft27 Oak St, Kitchener, ON N2G1L4For Sale
Similar homes
- C$899,9003 bd2 ba1.4k sqft138 Water St S, Kitchener, ON N2G 1Z5For SaleMLS ID #40848472, David Schooley, Broker, RE/MAX Twin City Realty Inc.. ITSO
- C$899,9005 bd4 ba1.8k sqft127 Michener Cres, Kitchener, ON N2A 3V3For Sale
 MLS ID #40852838, Patrick Kozierowski, Broker, RE/MAX REAL ESTATE CENTRE INC., BROKERAGE. ITSO
 - C$774,9004 bd2 ba1.3k sqft76 Brentwood Ave, Kitchener, ON N2H 2C8For Sale
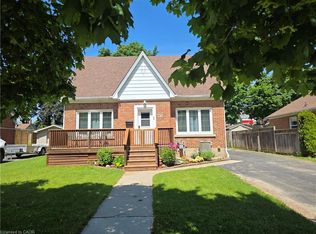 MLS ID #40853333, Janette Lynn Graf-King, Salesperson, RE/MAX Real Estate Centre Inc.. ITSO
 - C$799,9004 bd3 ba1.5k sqft186 Shuh Ave, Kitchener, ON N2A 1H6For Sale
 MLS ID #40852747, John Zivku, Salesperson, RE/MAX TWIN CITY REALTY INC.. ITSO
 - C$709,9004 bd3 ba1.7k sqft46 Ellen St W, Kitchener, ON N2H 4K3For SaleMLS ID #40851493, Caroline Harvey, Salesperson, Royal LePage Wolle Realty. ITSO
- C$989,9003 bd2 ba1.5k sqft100 Dawson St, Waterloo, ON N2L 1R4For SaleMLS ID #40849902, Lindy Brown, Broker, Peak Realty Ltd.. ITSO
- C$759,9004 bd3 ba1.6k sqft40 Moore Ave, Kitchener, ON N2H 3S1For SaleMLS ID #40849812, Ashley Congi, Salesperson, RE/MAX TWIN CITY REALTY INC.. ITSO
- C$674,9004 bd3 ba1.6k sqft46 Lombardy Ct, Kitchener, ON N2M 1W7For SaleMLS ID #40848947, Anurag Sharma, Broker, RE/MAX Twin City Realty Inc.. ITSO
- C$754,9004 bd2 ba1.3k sqft90 Brock St, Kitchener, ON N2M 1X3For SaleMLS ID #40842338, Tony Johal, Broker, RE/MAX TWIN CITY REALTY INC.. ITSO
- C$780,0003 bd2 ba1.6k sqft215 Winfield Ave, Waterloo, ON N2J 3M8For SaleMLS ID #40853084, Susan Raymond, Salesperson, Royal LePage Wolle Realty. ITSO
- C$515,0004 bd1 ba1.7k sqft100 Mansion St, Kitchener, ON N2H 2J9For SaleMLS ID #40853326, Andrew Nogueira, Salesperson, RE/MAX REAL ESTATE CENTRE INC.. ITSO
- C$879,9005 bd2 ba1.7k sqft127 Blenheim Rd, Cambridge, ON N1S 1G4For SaleMLS ID #40848262, Kristen Dyer, Salesperson, R.W. Dyer Realty Inc., Brokerage. ITSO
- C$899,9003 bd2 ba1.1k sqft291 Villa Pl, Waterloo, ON N2J 3X6For SaleMLS ID #40849431, Mike Milovick, Broker, Royal LePage Wolle Realty. ITSO
- C$964,9004 bd3 ba2.3k sqft103 Belleview Ave, Kitchener, ON N2B 1G6For SaleMLS ID #40841830, Dawn S. Peace, Salesperson, RE/MAX TWIN CITY REALTY INC.. ITSO
- C$529,9003 bd3 ba1.4k sqft224 Weber St E, Kitchener, ON N2H 1E8For SaleMLS ID #40852936, Sharon Graf, Salesperson, Re/Max Icon Realty. ITSO
- C$749,9005 bd2 ba1k sqft259 Village Rd, Kitchener, ON N2M 4L3For SaleMLS ID #40853361, Matt Phipps, Salesperson, Flux Realty. ITSO
- C$769,9003 bd2 ba1.7k sqft227 Lydia St, Kitchener, ON N2H 1W4For SaleMLS ID #40844286, Geraldine Mahood, Broker, RE/MAX Twin City Realty Inc.. ITSO
- C$649,9003 bd3 ba1.4k sqft32 Samuel St, Kitchener, ON N2H 1P1For SaleMLS ID #40850778, Syd Saunders, Salesperson, RE/MAX Twin City Realty Inc.. ITSO
- C$1,139,0006 bd4 ba1.7k sqft907 Doon Village Rd, Kitchener, ON N2P 1A1For SaleMLS ID #40850811, Emanuel Catana, Salesperson, SMART FROM HOME REALTY LIMITED. ITSO
- C$849,0004 bd3 ba1.8k sqft750 Vine St, Cambridge, ON N3H 2Z3For SaleMLS ID #40851201, Steve Bailey, Broker, THE AGENCY. ITSO
