This home is a rare blend of historic character and modern living—quietly set on a tree-lined street in the heart of the city’s tech hub, just steps from Victoria Park. The double-brick exterior offers undeniable curb appeal, complimented by a covered front porch and parking for 3 cars. Inside, the foyer welcomes you with a curved birch staircase with the original banister, showcasing the exceptional craftsmanship this area is known for. To the right, the spacious living room features maple hardwood flooring that flows seamlessly into the formal dining room and continues into the beautifully designed kitchen—both stylish and highly functional. Thoughtful details like elegant trim and baseboards enhance the home’s timeless appeal throughout. From the kitchen, a door leads to the former summer kitchen, open to lots of possible uses and even has a loft and a separate heating system. Step outside to discover your fenced yard with deck and room for gardening! The back room also has convenient access to the side yard and a shed complete with a barn door and ramp—perfect for easy storage. Upstairs, you’ll find 4 well-sized bedrooms and a 4 pc bathroom. Walk to work, shops, dining, and green space, with The Tannery and its restaurants, cafés, and services just around the corner. For the history buffs: This Ontario Gothic classic home was built in 1889 for Henry Wildfong: a 19th century builder, contractor, and local politician. This is a truly move-in-ready heritage style home in a convenient location. Book your private showing today!
Sold for $685,000
C$685,000
20 Linden Ave, Kitchener, ON N2G 2A4
4beds
1,708sqft
Single Family Residence, Residential
Built in 1889
3,415 Square Feet Lot
$-- Zestimate®
C$401/sqft
C$2,274 Estimated rent
Home value
Not available
Estimated sales range
Not available
Not available
Owner options
List your home for rent
C$2,274/mo
Rent Zestimate®
Find your next renter with Zillow Rental Manager. Plus, with online applications, you can quickly screen prospective tenants – for free.
C$2,274/mo
Rent Zestimate®
Refinance and save
C$2,896/mo
Est. payment
Refinancing to a lower rate could help reduce your monthly payments and save thousands over the life of the loan.
C$2,896/mo
Est. payment
Explore your selling options
Work with a Zillow partner agent
Leverage their expertise and Zillow's premium Showcase listings to get your home seen by more buyers.
Get startedList with your own agent
Get your home in front of millions of buyers by listing it on Zillow.
Learn how to do itSell it yourself
Take full control of how buyers see your home on Zillow by listing For Sale by Owner (FSBO).
List your homeWhat's special
Covered front porchExceptional craftsmanshipMaple hardwood flooringFormal dining room
Zillow last checked:
Listing updated:
Listed by:
Jackie Pfeffer, Broker,
Re/Max Icon Realty
Source: ITSO,MLS®#: 40800816Originating MLS®#: Cornerstone Association of REALTORS®
Facts & features
Interior
Bedrooms & bathrooms
- Bedrooms: 4
- Bathrooms: 1
- Full bathrooms: 1
Other
- Description: This main bedroom features a large closet with organizers and a light lnside.
- Level: Second
Bedroom
- Description: This is the one room in the home with carpeting.
- Level: Second
Bedroom
- Description: This room would make a great nursery. It's currently being used as a functional home office.
- Level: Second
Bedroom
- Description: A good size bedroom!
- Features: 4-Piece
- Level: Second
Bathroom
- Description: Bathroom with storage and a skylight!
- Features: 4-Piece
- Level: Second
Dining room
- Description: This spacious dining room is sure to give you lots of space to host special get togethers with family and friends.
- Level: Main
Kitchen
- Description: This gorgeous kitchen was custom designed and installed by Elmira Kitchen and Bath. It was designed with both beauty and function in mind. There's even a coat closet here!
- Level: Main
Living room
- Description: Another beautiful space with the same maple hardwood flooring that flows seamlessly throughout the main floor.
- Level: Main
Recreation room
- Description: This is a wonderful flexible space with a loft - Note the doors at either end with one accessing the patio on the right side of the home and the other accessing the shed and left side yard.
- Level: Main
Heating
- Baseboard, Electric, Forced Air, Natural Gas
Cooling
- Central Air
Appliances
- Included: Water Softener, Built-in Microwave, Dishwasher, Dryer, Refrigerator, Stove, Washer
- Laundry: In Basement
Features
- Windows: Window Coverings
- Basement: Partial,Unfinished,Sump Pump
- Has fireplace: No
Interior area
- Total structure area: 1,708
- Total interior livable area: 1,708 sqft
- Finished area above ground: 1,708
Property
Parking
- Total spaces: 3
- Parking features: Private Drive Double Wide
- Uncovered spaces: 3
Features
- Stories: 2
- Patio & porch: Patio
- Exterior features: Landscaped
- Frontage type: North
- Frontage length: 68.30
Lot
- Size: 3,415 Square Feet
- Dimensions: 68.3 x 50
- Features: Urban, Rectangular, Airport, Ample Parking, Arts Centre, Beach, Campground, Dog Park, City Lot, Near Golf Course, Highway Access, Hospital, Library, Major Highway, Open Spaces, Park, Place of Worship, Playground Nearby, Public Parking, Public Transit, Rail Access, Rec./Community Centre, Schools, Shopping Nearby, Skiing, Trails
- Topography: Flat
Details
- Additional structures: Shed(s)
- Parcel number: 224290125
- Zoning: SGA-1
Construction
Type & style
- Home type: SingleFamily
- Property subtype: Single Family Residence, Residential
Materials
- Brick
- Foundation: Stone
- Roof: Asphalt Shing
Condition
- 100+ Years
- New construction: No
- Year built: 1889
Utilities & green energy
- Sewer: Sewer (Municipal)
- Water: Municipal
Community & HOA
Community
- Security: Carbon Monoxide Detector(s), Smoke Detector(s)
Location
- Region: Kitchener
Financial & listing details
- Price per square foot: C$401/sqft
- Annual tax amount: C$4,246
- Date on market: 3/26/2026
- Inclusions: Built-in Microwave, Dishwasher, Dryer, Refrigerator, Stove, Washer, Window Coverings, Smart Home Thermostat, Doorbell Cam, Floodlight Cam (All Google Products)
Price history
| Date | Event | Price |
|---|---|---|
| 6/25/2026 | Sold | C$685,000C$401/sqft |
Source: ITSO #40800816 Report a problem | ||
Public tax history
Tax history is unavailable.
Neighborhood: City Commercial Core
Nearby homes
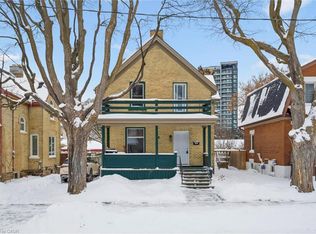
- C$618,0004 bd3 ba1.5k sqft36 Linden Ave, Kitchener, ON N2G2A5Sold
- C$474,9003 bd3 ba1.3k sqft27 Oak St, Kitchener, ON N2G1L4For Sale

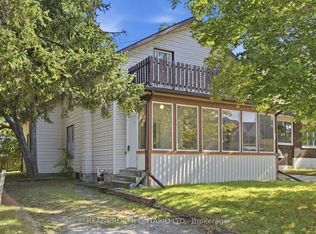
- C$599,0004 bd2 ba-- sqft162 Joseph St, Kitchener, ON N2G1J4For Sale
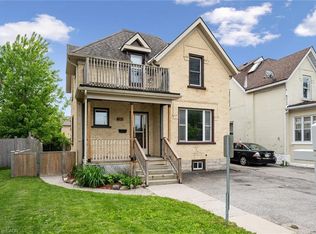
- C$650,0003 bd2 ba1.4k sqft149 Joseph St, Kitchener, ON N2G1J5Sold
- C$---- bd-- ba-- sqft100 Garment St #1007, Kitchener, ON N2G0C8Off Market
- C$329,9001 bd1 ba710 sqft104 Garment St #606, Kitchener, ON N2G0C8For Sale
- C$--2 bd2 ba837 sqft108 Garment St #708, Kitchener, ON N2G0C8Off Market
- C$339,0001 bd1 ba605 sqft108 Garment St #1811, Kitchener, ON N2G0C8For Sale
Nearby schools
GreatSchools rating
No schools nearby
We couldn't find any schools near this home.
Schools provided by the listing agent
- Elementary: King Edward Ps, St. John
- High: Kci, Resurrection
Source: ITSO. This data may not be complete. We recommend contacting the local school district to confirm school assignments for this home.
