Welcome to 330 Lake Louise Boulevard in Waterloo—a beautifully maintained freehold bungalow townhouse that offers the perfect blend of comfort, convenience, and low-maintenance living. Ideal for those looking to right-size without compromise, this carpet-free home features an inviting open-concept main floor where the kitchen, dining, and living areas flow seamlessly together. Step through the living room walkout to your own private patio, creating the perfect space to relax, unwind, or entertain family and friends. The spacious main-floor primary suite is thoughtfully designed with a private ensuite and the convenience of a dedicated laundry closet, allowing for true main-floor living. A double garage provides plenty of space for parking and storage. The finished lower level is an entertainer's dream, offering an oversized recreation room complete with a wet bar and shuffleboard area, along with two additional bedrooms and a full bathroom—perfect for overnight guests, hobbies, or a home office. The basement has been freshly painted and updated with brand-new flooring in April 2026, giving the space a fresh, modern feel. Situated in one of Waterloo's most desirable neighbourhoods, you'll enjoy being just minutes from Laurel Creek Conservation Area, scenic walking trails, golf courses, shopping, restaurants, and the renowned St. Jacobs Farmers' Market. This exceptional home combines carefree living, stylish updates, and an unbeatable location, making it the perfect place to enjoy your next chapter.
For sale
C$682,000
330 Lake Louise Blvd, Waterloo, ON N2V 2H4
3beds
1,143sqft
Row/Townhouse, Residential
Built in 1997
6,969 Square Feet Lot
$-- Zestimate®
C$596/sqft
C$-- HOA
What's special
Carpet-free homeInviting open-concept main floorPrivate patioSpacious main-floor primary suitePrivate ensuiteDedicated laundry closetFinished lower level
- 9 days |
- 18 |
- 0 |
Zillow last checked:
Listing updated:
Listed by:
Jeff Sheppard, Salesperson,
RE/MAX SOLID GOLD REALTY (II) LTD.
Source: ITSO,MLS®#: 40847395Originating MLS®#: Cornerstone Association of REALTORS®
Facts & features
Interior
Bedrooms & bathrooms
- Bedrooms: 3
- Bathrooms: 3
- Full bathrooms: 2
- 1/2 bathrooms: 1
- Main level bathrooms: 2
- Main level bedrooms: 1
Bedroom
- Level: Basement
Bedroom
- Level: Basement
Other
- Level: Main
Bathroom
- Features: 2-Piece
- Level: Main
Bathroom
- Features: 4-Piece
- Level: Basement
Other
- Features: 4-Piece
- Level: Main
Dining room
- Level: Main
Kitchen
- Level: Main
Living room
- Level: Main
Other
- Features: Wet Bar
- Level: Basement
Pantry
- Level: Basement
Recreation room
- Level: Basement
Utility room
- Level: Basement
Heating
- Forced Air, Natural Gas
Cooling
- Central Air
Appliances
- Included: Water Softener, Built-in Microwave, Dishwasher, Dryer, Refrigerator, Stove, Washer
- Laundry: In-Suite, Main Level
Features
- Auto Garage Door Remote(s), Ceiling Fan(s), Wet Bar
- Windows: Window Coverings, Skylight(s)
- Basement: Full,Finished,Sump Pump
- Number of fireplaces: 1
- Fireplace features: Living Room, Gas
Interior area
- Total structure area: 2,121
- Total interior livable area: 1,143 sqft
- Finished area above ground: 1,143
- Finished area below ground: 977
Video & virtual tour
Property
Parking
- Total spaces: 4
- Parking features: Attached Garage, Garage Door Opener, Asphalt, Private Drive Double Wide
- Attached garage spaces: 2
- Uncovered spaces: 2
Features
- Stories: 1
- Patio & porch: Patio, Enclosed
- Fencing: Full
- Frontage type: South
- Frontage length: 141.08
Lot
- Size: 6,969 Square Feet
- Dimensions: 141.08 x 46.46
- Features: Urban, Rectangular, Campground, Corner Lot, Cul-De-Sac, Greenbelt, Highway Access, Hospital, Library, Major Anchor, Major Highway, Open Spaces, Park, Place of Worship, Playground Nearby, Public Transit, Rec./Community Centre, Regional Mall, Schools, Shopping Nearby, Trails
Details
- Additional structures: Shed(s)
- Parcel number: 222380178
- Zoning: MD3
Construction
Type & style
- Home type: Townhouse
- Architectural style: Bungalow
- Property subtype: Row/Townhouse, Residential
- Attached to another structure: Yes
Materials
- Brick
- Foundation: Poured Concrete
- Roof: Asphalt Shing
Condition
- 16-30 Years
- New construction: No
- Year built: 1997
Utilities & green energy
- Sewer: Sewer (Municipal)
- Water: Municipal-Metered
Community & HOA
Location
- Region: Waterloo
Financial & listing details
- Price per square foot: C$596/sqft
- Annual tax amount: C$4,998
- Date on market: 7/13/2026
- Inclusions: Built-in Microwave, Dishwasher, Dryer, Garage Door Opener, Refrigerator, Stove, Washer, Window Coverings, Shuffle Board And Accessories, Bar Stools, Kitchen Stools
Jeff Sheppard, Salesperson
Jeff Sheppard, Salesperson
(519) 888-7110
By pressing Contact Agent, you agree that the real estate professional identified above may call/text you about your search, which may involve use of automated means and pre-recorded/artificial voices. You don't need to consent as a condition of buying any property, goods, or services. Message/data rates may apply. You also agree to our Terms of Use. Zillow does not endorse any real estate professionals. We may share information about your recent and future site activity with your agent to help them understand what you're looking for in a home.
Price history
| Date | Event | Price |
|---|---|---|
| 7/13/2026 | Listed for sale | C$682,000C$596/sqft |
Source: ITSO #40847395 Report a problem | ||
Public tax history
Tax history is unavailable.
Climate risks
Neighborhood: Conservation Meadows
Nearby schools
GreatSchools rating
No schools nearby
We couldn't find any schools near this home.
- C$---- bd-- ba-- sqft642 Ellesmere Ct, Waterloo, ON N2V2H4Off Market
- C$725,0002 bd2 ba1.1k sqft658 Ellesmere Ct, Waterloo, ON N2V2H4For Sale

- C$789,9003 bd3 ba1.1k sqft442 Sandbanks Cres, Waterloo, ON N2V2J1For Sale

- C$650,0003 bd2 ba1.5k sqft655 Jacob Ln #B, Waterloo, ON N2V2G9Sold
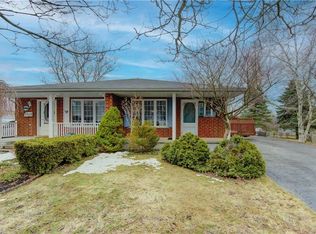
- C$899,9004 bd4 ba-- sqft364 Stoneheight Pl, Waterloo, ON N2V2A8For Sale
- C$813,0003 bd3 ba1.3k sqft443 Sandbanks Cres, Waterloo, ON N2V2J2Sold
- C$--6 bd3 ba2k sqft658B Jacob Ln, Waterloo, ON N2V2G9Off Market
- C$--4 bd2 ba2.8k sqft359 Stoneheight Pl, Waterloo, ON N2V2A8Off Market
Similar homes
- C$725,0002 bd2 ba1.1k sqft658 Ellesmere Ct, Waterloo, ON N2V 2H4For SaleMLS ID #40842250, Lori Teskey, Salesperson, RE/MAX SOLID GOLD REALTY (II) LTD.. ITSO
- C$695,0003 bd3 ba1.6k sqft460 Woolwich St #24, Waterloo, ON N2K 4G8For Sale
 MLS ID #40848006, Lori Teskey, Salesperson, RE/MAX SOLID GOLD REALTY (II) LTD.. ITSO
 - C$659,0003 bd3 ba1.4k sqft488 Colt St, Waterloo, ON N2K 4N9For Sale
 MLS ID #40839771, Melanie Ryan, Salesperson, RE/MAX Aboutowne Realty Corp.. ITSO
 - C$699,9005 bd2 ba1.1k sqft67 Pinemeadow Cres, Waterloo, ON N2T 1A6For Sale
 MLS ID #40849430, Yonas Hidru, Salesperson, KELLER WILLIAMS INNOVATION REALTY. ITSO
 - C$820,0004 bd2 ba1.6k sqft109 White Oak Pl, Waterloo, ON N2V 1B2For SaleMLS ID #40849092, Andrew Shackleton, Broker, Royal LePage Wolle Realty. ITSO
- C$639,9003 bd3 ba1.5k sqft235 Red Clover Ct, Kitchener, ON N2E 4J5For SaleMLS ID #40849809, Anurag Sharma, Broker, RE/MAX Twin City Realty Inc.. ITSO
- C$785,0003 bd2 ba1.5k sqft108 Clearwater Cres, Waterloo, ON N2V 1L8For SaleMLS ID #40845586, Lukas Alexander Linders, Salesperson, SHAW REALTY GROUP INC.. ITSO
- C$689,0004 bd2 ba1k sqft92 Pinemeadow Cres, Waterloo, ON N2T 1A7For SaleMLS ID #40844806, Yong Chan Jang, Salesperson, RIGHT AT HOME REALTY BROKERAGE. ITSO
- C$689,9003 bd3 ba1.2k sqft124 Prosperity Dr, Kitchener, ON N2E 4E8For SaleMLS ID #40848283, Sharon Graf, Salesperson, Re/Max Icon Realty. ITSO
- C$494,9003 bd3 ba962 sqft465 Beechwood Pl #12, Waterloo, ON N2T 2N8For SaleMLS ID #40847318, Rhonda Brierley, Salesperson, Royal LePage Burloak Real Estate Services. ITSO
- C$624,9003 bd2 ba1k sqft207B Auburn Dr, Waterloo, ON N2K 3T1For SaleMLS ID #40842043, Aliya Manji, Salesperson, RE/MAX TWIN CITY REALTY INC.. ITSO
- C$579,9002 bd3 ba1.3k sqft464 Beechwood Pl #3, Waterloo, ON N2T 1Z2For SaleMLS ID #40844510, Mark J. Stuebing, Salesperson, PEAK REALTY LTD.. ITSO
- C$514,9993 bd3 ba1.4k sqft206 Candlewood Cres #9, Waterloo, ON N2L 5Y9For SaleMLS ID #40844142, Matt Vanderzanden, Salesperson, SHAW REALTY GROUP INC.. ITSO
- C$629,9003 bd3 ba1.4k sqft110 Activa Ave #E33, Kitchener, ON N2E 4K4For SaleMLS ID #40846599, Alejandra Ivic, Salesperson, RE/MAX Twin City Realty Inc.. ITSO
- C$699,0003 bd3 ba1.5k sqft1361 Old Zeller Dr, Kitchener, ON N2A 0C6For SaleMLS ID #40849177, Bharat Sharma, Salesperson, Royal Lepage Real Estate Associates. ITSO
- C$695,9003 bd2 ba1.3k sqft187 Neilson Ave, Waterloo, ON N2J 2L9For SaleMLS ID #40838078, David Smith, Salesperson, RE/MAX TWIN CITY REALTY INC.. ITSO
- C$625,0003 bd2 ba1k sqft209 Dixie Cres, Waterloo, ON N2J 3K9For SaleMLS ID #40839708, Tim Albrecht, Salesperson, RE/MAX Twin City Realty Inc.. ITSO
- C$680,0005 bd3 ba1.5k sqft267 Erb St E, Waterloo, ON N2J 1N6For SaleMLS ID #40828583, Sumit Singh, Salesperson, CENTURY 21 RIGHT TIME REAL ESTATE INC.. ITSO
- C$699,9003 bd3 ba1.4k sqft925 Copper Leaf Cres, Kitchener, ON N2E 3W1For SaleMLS ID #40847242, Anurag Sharma, Broker, RE/MAX Twin City Realty Inc.. ITSO
- C$699,9003 bd2 ba1k sqft102 Century Hill Dr, Kitchener, ON N2E 2H8For SaleMLS ID #40847911, Kate Broddick, Salesperson, Revel Realty Inc. ITSO
