Charming 1.5-Storey Home on 0.2 Acres in Elmira – Steps from Bolender Park and Downtown! This well-kept, cozy home is ready for your personal touch! Located on a generous 0.2-acre lot, just steps away from Bolender Park and the vibrant downtown Elmira, this 1.5-storey property offers 3 bedrooms and 1 bathroom, providing plenty of space for comfortable living. The spacious eat-in kitchen boasts ample cupboard space, perfect for family meals and entertaining guests. Enjoy both indoor and outdoor living with plenty of room to entertain. The home also features a convenient mudroom at the back entrance, as well as a versatile workshop space for hobbies or storage. Discover a hidden gem—a bonus garden room tucked away below, offering a peaceful retreat for gardening enthusiasts or those seeking a quiet escape. With its prime location and potential for customization, this home is the perfect canvas for creating your dream living space!
Sold for $660,000
C$660,000
21 Duke St, Woolwich, ON N3B 2W6
3beds
1,281sqft
Single Family Residence, Residential
Built in ----
8,712 Square Feet Lot
$-- Zestimate®
C$515/sqft
C$2,314 Estimated rent
Home value
Not available
Estimated sales range
Not available
Not available
Owner options
List your home for rent
C$2,314/mo
Rent Zestimate®
Find your next renter with Zillow Rental Manager. Plus, with online applications, you can quickly screen prospective tenants – for free.
C$2,314/mo
Rent Zestimate®
Refinance and save
C$2,790/mo
Est. payment
Refinancing to a lower rate could help reduce your monthly payments and save thousands over the life of the loan.
C$2,790/mo
Est. payment
Explore your selling options
Work with a Zillow partner agent
Leverage their expertise and Zillow's premium Showcase listings to get your home seen by more buyers.
Get startedList with your own agent
Get your home in front of millions of buyers by listing it on Zillow.
Learn how to do itSell it yourself
Take full control of how buyers see your home on Zillow by listing For Sale by Owner (FSBO).
List your homeWhat's special
Spacious eat-in kitchenAmple cupboard spaceVersatile workshop spaceBonus garden room
Zillow last checked:
Listing updated:
Listed by:
Monique Roes, Salesperson,
Royal LePage Wolle Realty,
Shanna Rae Rozema, Broker,
Royal LePage Wolle Realty
Source: ITSO,MLS®#: 40705646Originating MLS®#: Cornerstone Association of REALTORS®
Facts & features
Interior
Bedrooms & bathrooms
- Bedrooms: 3
- Bathrooms: 1
- Full bathrooms: 1
Bedroom
- Level: Second
Bedroom
- Level: Second
Other
- Level: Second
Bathroom
- Features: 4-Piece
- Level: Second
Family room
- Level: Main
Foyer
- Level: Main
Kitchen
- Level: Main
Laundry
- Level: Basement
Living room
- Level: Main
Mud room
- Level: Main
Storage
- Level: Basement
Heating
- Forced Air, Natural Gas
Cooling
- Window Unit(s)
Appliances
- Included: Water Heater, Water Softener, Dishwasher, Dryer, Refrigerator, Washer
- Laundry: In Basement
Features
- Ceiling Fan(s)
- Basement: Full,Unfinished,Sump Pump
- Has fireplace: Yes
- Fireplace features: Electric
Interior area
- Total structure area: 1,281
- Total interior livable area: 1,281 sqft
- Finished area above ground: 1,281
Property
Parking
- Total spaces: 7
- Parking features: Attached Garage, Concrete, Private Drive Triple+ Wide
- Attached garage spaces: 1
- Uncovered spaces: 6
Features
- Frontage type: West
- Frontage length: 66.00
Lot
- Size: 8,712 Square Feet
- Dimensions: 132 x 66
- Features: Urban, Ample Parking, Park, Place of Worship
Details
- Parcel number: 222170026
- Zoning: R5
Construction
Type & style
- Home type: SingleFamily
- Architectural style: 1.5 Storey
- Property subtype: Single Family Residence, Residential
Materials
- Brick, Vinyl Siding, Wood Siding
- Foundation: Stone
- Roof: Asphalt Shing, Metal
Condition
- Unknown
- New construction: No
Utilities & green energy
- Sewer: Sewer (Municipal)
- Water: Municipal
Community & HOA
Location
- Region: Woolwich
Financial & listing details
- Price per square foot: C$515/sqft
- Annual tax amount: C$3,545
- Date on market: 3/14/2025
- Inclusions: Dishwasher, Dryer, Refrigerator, Washer, Small Fridge And Freezer, De-Humidifier
- Exclusions: Kitchener Oven
Price history
| Date | Event | Price |
|---|---|---|
| 5/1/2025 | Sold | C$660,000C$515/sqft |
Source: ITSO #40705646 Report a problem | ||
Public tax history
Tax history is unavailable.
Neighborhood: N3B
Nearby homes
- C$598,0003 bd2 ba1.6k sqft18 Duke St, Woolwich, ON N3B2W7Sold

- C$650,0005 bd-- ba840 sqft6 Erb St, Woolwich, ON N3B2J4Sold

- C$560,0003 bd2 ba1.5k sqft16 Duke St, Woolwich, ON N3B2W7Sold
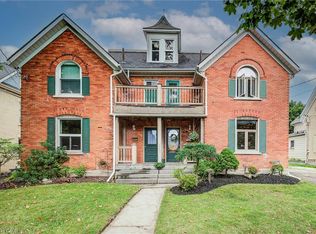
- C$--2 bd1 ba600 sqft3 Erb St #202, Woolwich, ON N3B2J3Off Market
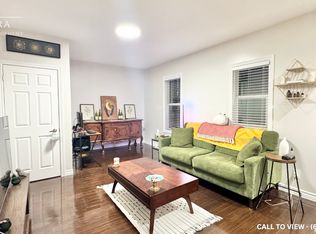
- C$--3 bd2 ba1.5k sqft23 Centre St, Woolwich, ON N3B2T8Off Market
- C$499,9002 bd2 ba1.2k sqftCentre St #3, Elmira, ON N3B2T6Pending
- C$720,0004 bd2 ba1.4k sqft30 Wyatt St E, Woolwich, ON N3B2J2Sold
- C$---- bd-- ba-- sqft4 Duke St, Woolwich, ON N3B2W3Off Market
Nearby schools
GreatSchools rating
No schools nearby
We couldn't find any schools near this home.
Schools provided by the listing agent
- Elementary: Riverside Ps
- High: Edss
Source: ITSO. This data may not be complete. We recommend contacting the local school district to confirm school assignments for this home.
