Welcome to this character filled home that wont last long in the highly desirable Township of Elmira! Perfect for first time buyers, this 3 bedroom, 2 bathroom gem blends timeless charm with piece of mind updates. Step inside and you'll find an inviting living room and a dedicated dining room, spaces you don't normally see in todays layouts. This home is brimming with character, yet all the big-ticket updates have already been taken care of, including electrical, plumbing, furnace and water softener. With 3 spacious bedrooms, and 2 full bathrooms, there is room for family, guests or even a home office. Whether your hosting dinner in the formal dining room or enjoying cozy evenings in the living room this home is designed for both everyday living and entertaining. Come and see why this is the perfect home to start your next chapter.
Sold for $560,000
C$560,000
16 Duke St, Woolwich, ON N3B 2W7
3beds
1,529sqft
Single Family Residence, Residential
Built in 1901
3,430 Square Feet Lot
$-- Zestimate®
C$366/sqft
C$2,404 Estimated rent
Home value
Not available
Estimated sales range
Not available
Not available
Owner options
List your home for rent
C$2,404/mo
Rent Zestimate®
Find your next renter with Zillow Rental Manager. Plus, with online applications, you can quickly screen prospective tenants – for free.
C$2,404/mo
Rent Zestimate®
Refinance and save
C$2,367/mo
Est. payment
Refinancing to a lower rate could help reduce your monthly payments and save thousands over the life of the loan.
C$2,367/mo
Est. payment
Explore your selling options
Work with a Zillow partner agent
Leverage their expertise and Zillow's premium Showcase listings to get your home seen by more buyers.
Get startedList with your own agent
Get your home in front of millions of buyers by listing it on Zillow.
Learn how to do itSell it yourself
Take full control of how buyers see your home on Zillow by listing For Sale by Owner (FSBO).
List your homeWhat's special
Dedicated dining roomSpacious bedroomsRoom for familyFormal dining roomCozy evenings
Zillow last checked:
Listing updated:
Listed by:
Tony Johal, Broker,
RE/MAX TWIN CITY REALTY INC.
Source: ITSO,MLS®#: 40763516Originating MLS®#: Cornerstone Association of REALTORS®
Facts & features
Interior
Bedrooms & bathrooms
- Bedrooms: 3
- Bathrooms: 2
- Full bathrooms: 2
- Main level bathrooms: 1
Bedroom
- Level: Second
Bedroom
- Level: Second
Other
- Level: Second
Bathroom
- Features: 3-Piece
- Level: Main
Bathroom
- Features: 3-Piece
- Level: Second
Dining room
- Level: Main
Foyer
- Level: Main
Kitchen
- Level: Main
Living room
- Level: Main
Living room
- Level: Main
Loft
- Level: Third
Storage
- Level: Basement
Storage
- Level: Basement
Storage
- Level: Basement
Heating
- Forced Air
Cooling
- Central Air
Appliances
- Included: Water Heater, Dishwasher, Dryer, Microwave, Refrigerator, Stove, Washer
- Laundry: In Basement
Features
- Windows: Window Coverings
- Basement: Partial,Unfinished
- Has fireplace: No
Interior area
- Total structure area: 1,529
- Total interior livable area: 1,529 sqft
- Finished area above ground: 1,529
Property
Parking
- Total spaces: 4
- Parking features: Private Drive Single Wide, Private Drive Double Wide
- Uncovered spaces: 4
Features
- Frontage type: East
- Frontage length: 26.92
Lot
- Size: 3,430 Square Feet
- Dimensions: 26.92 x 127.44
- Features: Urban, Open Spaces, Park, Place of Worship, Playground Nearby, Public Transit, Rec./Community Centre, Schools, Shopping Nearby
Details
- Parcel number: 222210103
- Zoning: R5
Construction
Type & style
- Home type: SingleFamily
- Architectural style: Two Story
- Property subtype: Single Family Residence, Residential
- Attached to another structure: Yes
Materials
- Brick
- Foundation: Stone, Other
- Roof: Shingle
Condition
- 100+ Years
- New construction: No
- Year built: 1901
Utilities & green energy
- Sewer: Sewer (Municipal)
- Water: Municipal
Community & HOA
Community
- Security: Carbon Monoxide Detector, Smoke Detector
Location
- Region: Woolwich
Financial & listing details
- Price per square foot: C$366/sqft
- Annual tax amount: C$2,601
- Date on market: 8/26/2025
- Inclusions: Carbon Monoxide Detector, Dishwasher, Dryer, Microwave, Refrigerator, Smoke Detector, Stove, Washer, Window Coverings, Other, White Cabinet In Loft
Price history
| Date | Event | Price |
|---|---|---|
| 10/30/2025 | Sold | C$560,000C$366/sqft |
Source: ITSO #40763516 Report a problem | ||
Public tax history
Tax history is unavailable.
Neighborhood: N3B
Nearby homes
- C$598,0003 bd2 ba1.6k sqft18 Duke St, Woolwich, ON N3B2W7Sold

- C$499,9002 bd2 ba1.2k sqftCentre St #3, Elmira, ON N3B2T6Pending
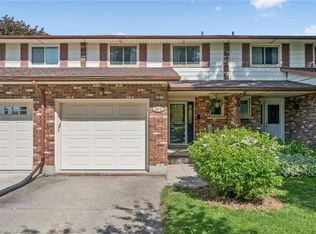
- C$660,0003 bd1 ba1.2k sqft21 Duke St, Woolwich, ON N3B2W6Sold
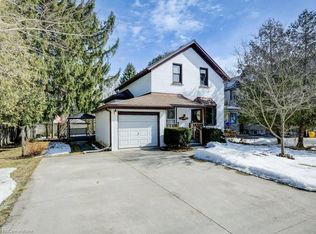
- C$--3 bd2 ba1.5k sqft23 Centre St, Woolwich, ON N3B2T8Off Market
- C$650,0005 bd-- ba840 sqft6 Erb St, Woolwich, ON N3B2J4Sold
- C$--2 bd1 ba600 sqft3 Erb St #202, Woolwich, ON N3B2J3Off Market
- C$---- bd-- ba-- sqft4 Duke St, Woolwich, ON N3B2W3Off Market
- C$720,0004 bd2 ba1.4k sqft30 Wyatt St E, Woolwich, ON N3B2J2Sold
Nearby schools
GreatSchools rating
No schools nearby
We couldn't find any schools near this home.
