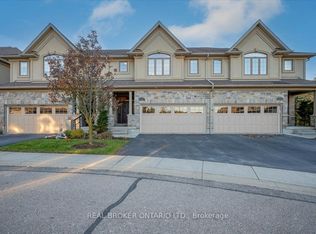
This exclusive opportunity invites you to live in one of Waterloo’s most prestigious executive condo communities—The Village in Beechwood West. Nestled in an intimate enclave in the heart of Waterloo, this stunning two-storey residence perfectly blends privacy, luxury, and convenience. Featuring transom windows, 9-foot ceilings, and elegant ceramic and hardwood flooring throughout, the home exudes sophistication at every turn. LED pot lighting, crown moulding, and a cozy gas fireplace create an inviting yet refined atmosphere, while a walk-out to a private patio with a gas BBQ line makes entertaining effortless. The luxurious primary suite offers a tray ceiling, crown moulding, hardwood flooring, and a custom ClosetMaid walk-in closet, complemented by a spa-inspired five-piece ensuite with a corner soaker tub and glass-enclosed shower. A beautiful guest bedroom provides ensuite privilege and a walk-in closet for exceptional comfort, while granite countertops in the kitchen and upper bathrooms add timeless elegance. The second-floor laundry with a sink and a versatile loft area enhances everyday convenience and comfort. Hunter Douglas window coverings lend a polished, designer finish throughout. Meticulously maintained and move-in ready, this immaculate home features a new (2023) central air conditioner and a sun-drenched southern backyard exposure for abundant natural light. The basement, ideal as a workshop, offers LED lighting and extra electrical outlets—perfect for hobbies or projects. Steps from scenic walking trails and green spaces, this rare offering in Beechwood West presents an exceptional lifestyle in one of Waterloo’s most sought-after communities—homes like this seldom become available.
Sold for $915,000
C$915,000
435 Winchester Dr #53, Waterloo, ON N2T 0B7
2beds
2,163sqft
Row/Townhouse, Residential, Condominium
Built in 2014
-- sqft lot
$-- Zestimate®
C$423/sqft
C$2,737 Estimated rent
Home value
Not available
Estimated sales range
Not available
Not available
Owner options
List your home for rent
C$2,737/mo
Rent Zestimate®
Find your next renter with Zillow Rental Manager. Plus, with online applications, you can quickly screen prospective tenants – for free.
C$2,737/mo
Rent Zestimate®
Refinance and save
C$4,485/mo
Est. payment
Refinancing to a lower rate could help reduce your monthly payments and save thousands over the life of the loan.
C$4,485/mo
Est. payment
Explore your selling options
Work with a Zillow partner agent
Leverage their expertise and Zillow's premium Showcase listings to get your home seen by more buyers.
Get startedList with your own agent
Get your home in front of millions of buyers by listing it on Zillow.
Learn how to do itSell it yourself
Take full control of how buyers see your home on Zillow by listing For Sale by Owner (FSBO).
List your homeWhat's special
Transom windowsCrown mouldingCozy gas fireplaceLuxurious primary suiteTray ceilingCustom closetmaid walk-in closetSpa-inspired five-piece ensuite
Zillow last checked:
Listing updated:
Listed by:
Debbie Ann Stefan, Salesperson,
RE/MAX TWIN CITY REALTY INC.,
Cindy Cody, Broker,
RE/MAX Twin City Realty Inc.
Source: ITSO,MLS®#: 40761691Originating MLS®#: Cornerstone Association of REALTORS®
Facts & features
Interior
Bedrooms & bathrooms
- Bedrooms: 2
- Bathrooms: 3
- Full bathrooms: 2
- 1/2 bathrooms: 1
- Main level bathrooms: 1
Bedroom
- Features: Walk-in Closet
- Level: Second
Other
- Features: Walk-in Closet
- Level: Second
Bathroom
- Features: 2-Piece
- Level: Main
Bathroom
- Features: 4-Piece
- Level: Second
Bathroom
- Features: 5+ Piece, Ensuite
- Level: Second
Other
- Level: Basement
Dining room
- Level: Main
Foyer
- Level: Main
Kitchen
- Level: Main
Laundry
- Level: Second
Living room
- Level: Main
Office
- Description: Office in upstairs loft
- Level: Second
Storage
- Level: Basement
Utility room
- Level: Basement
Heating
- Forced Air, Natural Gas
Cooling
- Central Air
Appliances
- Included: Water Softener, Dishwasher, Dryer, Range Hood, Refrigerator, Stove, Washer
- Laundry: Sink, Upper Level
Features
- Central Vacuum, Auto Garage Door Remote(s), Separate Heating Controls, Separate Hydro Meters
- Windows: Window Coverings
- Basement: Full,Partially Finished
- Has fireplace: No
Interior area
- Total structure area: 2,163
- Total interior livable area: 2,163 sqft
- Finished area above ground: 2,163
Property
Parking
- Total spaces: 4
- Parking features: Attached Garage, Garage Door Opener, Asphalt, Exclusive, Private Drive Double Wide
- Attached garage spaces: 2
- Uncovered spaces: 2
Features
- Patio & porch: Patio
- Exterior features: Lawn Sprinkler System, Private Entrance, Tennis Court(s)
- Has private pool: Yes
- Pool features: Other
- Frontage type: South
Lot
- Features: Urban, Cul-De-Sac, Hospital, Library, Park, Place of Worship, Public Transit, Quiet Area, Shopping Nearby, Trails
Details
- Parcel number: 235610037
- Zoning: R8
Construction
Type & style
- Home type: Townhouse
- Architectural style: Two Story
- Property subtype: Row/Townhouse, Residential, Condominium
- Attached to another structure: Yes
Materials
- Stone, Stucco
- Foundation: Poured Concrete
- Roof: Asphalt Shing
Condition
- 6-15 Years
- New construction: No
- Year built: 2014
Utilities & green energy
- Sewer: Sewer (Municipal)
- Water: Municipal
Community & HOA
Community
- Security: Smoke Detector
HOA
- Has HOA: Yes
- Amenities included: BBQs Permitted, Parking
- Services included: Insurance, Building Maintenance, Common Elements, Maintenance Grounds, Parking, Trash, Property Management Fees, Roof, Snow Removal, Water, Windows
- HOA fee: C$617 monthly
Location
- Region: Waterloo
Financial & listing details
- Price per square foot: C$423/sqft
- Annual tax amount: C$6,732
- Date on market: 8/19/2025
- Inclusions: Central Vac, Dishwasher, Dryer, Garage Door Opener, Range Hood, Refrigerator, Smoke Detector, Stove, Washer, Window Coverings, Hunter Douglas Blinds, Water Softener, Hauser Patio Set
Price history
| Date | Event | Price |
|---|---|---|
| 1/21/2026 | Sold | C$915,000C$423/sqft |
Source: ITSO #40761691 Report a problem | ||
Public tax history
Tax history is unavailable.
Neighborhood: Beechwood West
Nearby homes
- C$900,0002 bd4 ba-- sqft435 Winchester Dr #22, Waterloo, ON N2T0B7For Sale
- C$---- bd-- ba-- sqft435 Winchester Dr #1, Waterloo, ON N2T0B7Off Market
- C$1,325,0005 bd4 ba2.5k sqft450 Winchester Dr, Waterloo, ON N2T1J1Sold

- C$549,9002 bd3 ba1.4k sqft502 Beechwood Dr #3, Waterloo, ON N2T2C5For Sale
- C$579,9002 bd3 ba1.3k sqft464 Beechwood Pl #3, Waterloo, ON N2T1Z2For Sale
- C$1,190,0003 bd3 ba1.5k sqft435 Winchester Dr #20, Waterloo, ON N2T0B7Sold
- C$1,330,0004 bd4 ba2.6k sqft455 Winchester Dr, Waterloo, ON N2T1H6Sold
- C$--1 bd1 ba754 sqft508 Beechwood Dr #0, Waterloo, ON N2T1H3Off Market
Nearby schools
GreatSchools rating
No schools nearby
We couldn't find any schools near this home.
- Ontario
- Waterloo Regional Municipality
- Waterloo
- N2T 0B7
- Beechwood West
- 435 Winchester Dr Unit 53
