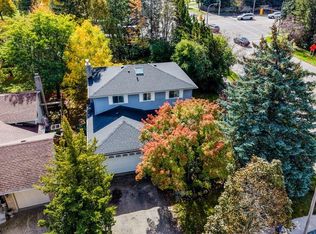
CLASSIC BEECHWOOD. EXCEPTIONAL SETTING. Set on a quiet court, backing onto a mature greenbelt & positioned on an approx. 1/4-acre, beautifully treed lot, this 4-bedrm, 3-bathrm family home offers exceptional privacy in one of Waterloo’s most established & sought-after neighbourhoods. Just a short walk to Mary Johnston P.S. & within the Laurel Heights S.S. school area, the location combines sought-after schools with the parks, trails & community amenities that make Beechwood so desirable. Offering approx. 2,418 SF above grade, the home has the character, space & timeless centre-hall layout classic Beechwood homes are known for. A covered front porch & mature landscaping set the tone, opening to a welcoming foyer with hardwood throughout the main level. Formal living & dining rms overlook the mature, tree-lined streetscape & feature French doors, wainscotting & plaster cove moulding. Across the rear, a large kitchen & dedicated breakfast area overlook the backyard, while the family rm features exposed wood beams, a gas fireplace with brick surround, views of the private backyard & greenbelt beyond, plus direct access to the elevated deck. Main-floor laundry & a powder rm complete the level. Upstairs, the spacious primary bedrm features a walk-in closet & private 3-pc ensuite, complemented by 3 additional bedrms & a 4-pc main bath. The expansive unfinished walk-out lower level offers excellent future living-space potential. The double garage includes a bonus workshop/hobby/storage area for added flexibility. Outside, the elevated deck overlooks the private, mature backyard & greenbelt beyond—a peaceful, tree-filled backdrop right in the city. Beechwood West #1 residents enjoy a neighbourhood pool, tennis facilities, recreation programming & community events. For buyers waiting for the right Beechwood home, this is a rare combination of classic architecture, exceptional privacy, a 1/4-acre greenbelt lot & an established family-focused community.
For sale
C$1,249,900
114 Frederick Banting Pl, Waterloo, ON N2T 1C4
4beds
2,418sqft
Single Family Residence, Residential
Built in 1981
0.25 Acres Lot
$-- Zestimate®
C$517/sqft
C$-- HOA
What's special
Quiet courtCovered front porchMature landscapingFrench doors
- 14 hours
- 27
- 5
Zillow last checked:
Listing updated:
Listed by:
Becky Deutschmann, Salesperson,
RE/MAX TWIN CITY REALTY INC.,
Drew Dickinson, Salesperson,
RE/MAX TWIN CITY REALTY INC.
Source: ITSO,MLS®#: 40868871Originating MLS®#: Cornerstone Association of REALTORS®
Facts & features
Interior
Bedrooms & bathrooms
- Bedrooms: 4
- Bathrooms: 3
- Full bathrooms: 2
- 1/2 bathrooms: 1
- Main level bathrooms: 1
Bedroom
- Level: Second
Bedroom
- Level: Second
Bedroom
- Level: Second
Other
- Level: Second
Bathroom
- Features: 2-Piece
- Level: Main
Bathroom
- Features: 4-Piece
- Level: Second
Other
- Features: 3-Piece
- Level: Second
Breakfast room
- Level: Main
Dining room
- Level: Main
Family room
- Level: Main
Foyer
- Level: Main
Kitchen
- Level: Main
Laundry
- Level: Main
Living room
- Level: Main
Heating
- Forced Air, Natural Gas
Cooling
- Central Air
Appliances
- Included: Water Heater, Water Softener, Dishwasher, Dryer, Range Hood, Refrigerator, Stove, Washer
- Laundry: Laundry Room, Main Level
Features
- Central Vacuum, Auto Garage Door Remote(s), In-law Capability
- Windows: Window Coverings
- Basement: Walk-Out Access,Full,Unfinished
- Number of fireplaces: 1
- Fireplace features: Family Room, Gas
Interior area
- Total structure area: 2,418
- Total interior livable area: 2,418 sqft
- Finished area above ground: 2,418
Video & virtual tour
Property
Parking
- Total spaces: 8
- Parking features: Attached Garage, Garage Door Opener, Concrete, Inside Entrance, Private Drive Double Wide
- Attached garage spaces: 2
- Uncovered spaces: 6
Features
- Stories: 2
- Patio & porch: Deck, Porch
- Exterior features: Backs on Greenbelt, Landscaped, Privacy
- Fencing: Full
- Has view: Yes
- View description: Park/Greenbelt, Trees/Woods
- Waterfront features: Lake/Pond, River/Stream
- Frontage type: South
- Frontage length: 68.90
Lot
- Size: 0.25 Acres
- Dimensions: 68.9 x 136.93
- Features: Urban, Pie Shaped Lot, Business Centre, Cul-De-Sac, Dog Park, City Lot, Near Golf Course, Greenbelt, Highway Access, Hospital, Landscaped, Library, Open Spaces, Park, Place of Worship, Playground Nearby, Public Transit, Quiet Area, Rec./Community Centre, Regional Mall, Schools, Shopping Nearby, Trails
Details
- Additional structures: Shed(s)
- Parcel number: 226850196
- Zoning: R1
Construction
Type & style
- Home type: SingleFamily
- Architectural style: Colonial
- Property subtype: Single Family Residence, Residential
Materials
- Brick, Vinyl Siding
- Foundation: Poured Concrete
- Roof: Asphalt Shing
Condition
- 31-50 Years
- New construction: No
- Year built: 1981
Utilities & green energy
- Sewer: Sewer (Municipal)
- Water: Municipal
Community & HOA
Community
- Security: Carbon Monoxide Detector(s), Smoke Detector(s)
Location
- Region: Waterloo
Financial & listing details
- Price per square foot: C$517/sqft
- Annual tax amount: C$9,180
- Date on market: 10/5/2026
- Inclusions: Central Vac, Dishwasher, Dryer, Garage Door Opener, Range Hood, Refrigerator, Stove, Washer, Window Coverings, All Bathroom Mirrors, Shed
- Exclusions: Basement Freezer, Garage Fridge
Price history
| Date | Event | Price |
|---|---|---|
| 10/5/2026 | Listed for sale | C$1,249,900C$517/sqft |
Source: ITSO #40868871 Report a problem | ||
Public tax history
Tax history is unavailable.
Climate risks
Neighborhood: Beechwood West
Nearby schools
GreatSchools rating
No schools nearby
We couldn't find any schools near this home.

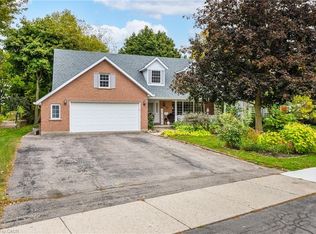
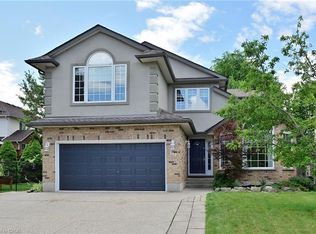
Similar homes
- C$999,9004 bd4 ba2.3k sqft325 Coleridge Dr, Waterloo, ON N2L 2V5For Sale
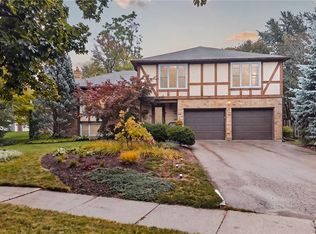 MLS ID #40867453, Brett Cason, Salesperson, Valery Real Estate Inc.. ITSO
 - C$1,189,0005 bd4 ba2.8k sqft360 Red Osier Rd, Waterloo, ON N2V 2V8For Sale
 MLS ID #40869170, Hesham Hraiki, Broker, THE AGENCY. ITSO
 - C$1,149,9004 bd2 ba1.7k sqft381 Union Blvd, Kitchener, ON N2M 2T3For Sale
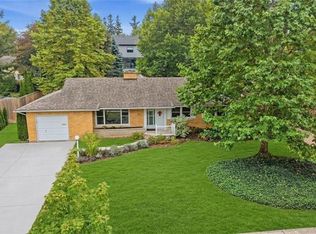 MLS ID #40868730, Aliya Manji, Salesperson, RE/MAX TWIN CITY REALTY INC.. ITSO
 - C$819,7004 bd3 ba1.8k sqft469 Westvale Dr, Waterloo, ON N2T 1S9For Sale
 MLS ID #40868781, Wendy Pauls, Salesperson, Real Broker Ontario Ltd.. ITSO
