Nestled in the highly sought-after Beechwood neighbourhood, this well-maintained 3-bedroom, 3-bathroom home offers exceptional space, functionality and comfort for growing families. Step inside and be greeted by a warm and inviting den/office with a charming wood-burning fireplace, built-in bookcases and a desk —- perfect for working from home or relaxing with a good book. A convenient pocket door allows for added privacy when needed. The lower level continues with a spacious games room or children’s playroom, ideally situated next to a 3-piece bathroom and laundry area. A utility room with furnace, water heater, water softener and workbench adds practicality, while direct access to the double car garage enhances everyday convenience. Upstairs, natural light fills the bright living room, highlighted by large windows and pot lighting. The adjoining dining room overlooks the backyard, creating a perfect setting for family meals and entertaining. The kitchen offers ample cupboard and counter space, complemented by under cabinet lighting to make meal preparation a breeze. Sliding doors lead directly to the backyard. Down the hall, you’ll find 3 good sized bedrooms, each featuring large windows. A 4-piece bathroom serves the secondary bedrooms while the primary suite offers its own private 4-piece ensuite and sliding doors to the backyard concrete patio. Recent updates include new carpet and paint throughout. The upper storey siding has additional insulation for improved energy efficiency. Located in a family-friendly community known for its excellent schools and just minutes from universities, shopping and amenities, this home combines comfort, convenience and an unbeatable location.
Sold for $1,025,000
C$1,025,000
335 Marlowe Dr, Waterloo, ON N2L 5A5
3beds
1,550sqft
Single Family Residence, Residential
Built in ----
-- sqft lot
$-- Zestimate®
C$661/sqft
C$2,906 Estimated rent
Home value
Not available
Estimated sales range
Not available
Not available
Owner options
List your home for rent
C$2,906/mo
Rent Zestimate®
Find your next renter with Zillow Rental Manager. Plus, with online applications, you can quickly screen prospective tenants – for free.
C$2,906/mo
Rent Zestimate®
Refinance and save
C$4,333/mo
Est. payment
Refinancing to a lower rate could help reduce your monthly payments and save thousands over the life of the loan.
C$4,333/mo
Est. payment
Explore your selling options
Work with a Zillow partner agent
Leverage their expertise and Zillow's premium Showcase listings to get your home seen by more buyers.
Get startedList with your own agent
Get your home in front of millions of buyers by listing it on Zillow.
Learn how to do itSell it yourself
Take full control of how buyers see your home on Zillow by listing For Sale by Owner (FSBO).
List your homeWhat's special
Charming wood-burning fireplaceBuilt-in bookcasesConvenient pocket doorLarge windowsPot lightingUnder cabinet lighting
Zillow last checked:
Listing updated:
Listed by:
Trudi Leverette, Broker,
RE/MAX TWIN CITY REALTY INC.
Source: ITSO,MLS®#: 40829301Originating MLS®#: Cornerstone Association of REALTORS®
Facts & features
Interior
Bedrooms & bathrooms
- Bedrooms: 3
- Bathrooms: 3
- Full bathrooms: 3
- Main level bathrooms: 1
Bedroom
- Features: Carpet
- Level: Second
Bedroom
- Features: Carpet
- Level: Second
Other
- Features: Carpet, Sliding Doors, Walkout to Balcony/Deck
- Level: Second
Bathroom
- Features: 4-Piece, Ensuite
- Level: Second
Bathroom
- Features: 3-Piece
- Level: Main
Bathroom
- Features: 4-Piece
- Level: Second
Dining room
- Description: Large window overlooking private backyard
- Features: Carpet
- Level: Second
Family room
- Description: Bright room with large windows and pot lights
- Level: Second
Family room
- Description: Large panelled room with wall to wall carpet is ideal as a games room or children’s playroom.
- Features: Carpet
- Level: Main
Foyer
- Level: Main
Kitchen
- Description: Lots of cupboards and counter space
- Features: Sliding Doors, Vinyl Flooring
- Level: Second
Laundry
- Level: Main
Living room
- Description: Cozy room with built in desk and bookcase. New laminate flooring, bright bay window with window seat and wood burning fireplace. Pocket door provides a private work space.
- Features: Bay Window, Carpet Free, Fireplace
- Level: Main
Utility room
- Level: Main
Heating
- Forced Air, Natural Gas
Cooling
- Central Air
Appliances
- Included: Water Heater Owned, Water Softener, Dishwasher, Dryer, Microwave, Range Hood, Refrigerator, Stove, Washer
Features
- Auto Garage Door Remote(s), Upgraded Insulation, Work Bench
- Basement: None
- Has fireplace: No
Interior area
- Total structure area: 2,940
- Total interior livable area: 1,550 sqft
- Finished area above ground: 1,550
- Finished area below ground: 1,390
Property
Parking
- Total spaces: 6
- Parking features: Attached Garage, Garage Door Opener, Inside Entrance, Private Drive Double Wide
- Attached garage spaces: 2
- Uncovered spaces: 4
Features
- Stories: 1
- Patio & porch: Patio, Porch
- Exterior features: Landscaped
- Waterfront features: Lake/Pond
- Frontage type: South
- Frontage length: 224.01
Lot
- Dimensions: 224.01 x
- Features: Urban, Park, Place of Worship, Quiet Area, Schools
Details
- Parcel number: 223900007
- Zoning: SR2
Construction
Type & style
- Home type: SingleFamily
- Architectural style: Bungalow Raised
- Property subtype: Single Family Residence, Residential
Materials
- Brick Veneer, Other
- Foundation: Concrete Perimeter
- Roof: Asphalt Shing
Condition
- 51-99 Years
- New construction: No
Utilities & green energy
- Sewer: Sewer (Municipal)
- Water: Municipal
Community & HOA
Community
- Security: Smoke Detector, Smoke Detector(s)
Location
- Region: Waterloo
Financial & listing details
- Price per square foot: C$661/sqft
- Annual tax amount: C$6,672
- Date on market: 5/12/2026
- Inclusions: Dishwasher, Dryer, Garage Door Opener, Microwave, Range Hood, Refrigerator, Smoke Detector, Stove, Washer
- Exclusions: None
Price history
| Date | Event | Price |
|---|---|---|
| 6/15/2026 | Sold | C$1,025,000C$661/sqft |
Source: ITSO #40829301 Report a problem | ||
Public tax history
Tax history is unavailable.
Neighborhood: N2L
Nearby homes
- C$1,305,0005 bd4 ba2.9k sqft340 Coleridge Dr, Waterloo, ON N2L2V6Sold
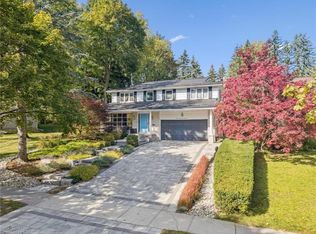
- C$1,398,0005 bd4 ba-- sqft264 Shakespeare Dr, Waterloo, ON N2L2T6For Sale

- C$999,9004 bd4 ba-- sqft325 Coleridge Dr, Waterloo, ON N2L2V5For Sale

- C$1,150,0004 bd3 ba2.2k sqft256 Shakespeare Dr, Waterloo, ON N2L2T6For Sale

- C$775,0004 bd2 ba1.1k sqft98 Amos Ave, Waterloo, ON N2L5C4For Sale
- C$1,589,0004 bd4 ba2.7k sqft348 Browning Pl, Waterloo, ON N2L2W3For Sale
- C$--4 bd3 ba2.1k sqft361 Coleridge Pl, Waterloo, ON N2L2V7Off Market
- C$--4 bd2 ba1.1k sqft90 Amos Ave, Waterloo, ON N2L5C4Off Market
Nearby schools
GreatSchools rating
No schools nearby
We couldn't find any schools near this home.
- Ontario
- Waterloo Regional Municipality
- Waterloo
- N2L 5A5
- 335 Marlowe Dr
