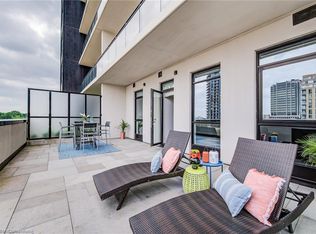
LUXURY UPTOWN WATERLOO ONE BEDROOM + DEN CONDO AVAILABLE IN THE EXCLUSIVE CIRCA 1877. The building amenities of this luxury condo include a ground-floor fine dining restaurant, 6th floor saltwater pool, cabanas, BBQs, fire tables, fitness & yoga studios, co-working space, and much more. This modern and bright unit boasts 10 ft ceilings, high-end finishes and a spacious floor plan. The sleek kitchen features beautiful quartz countertops and backsplash, low profile European style appliances, and an oversized island with plenty of storage and is ideal for food prep, entertaining, and eating meals. The light-filled and large open concept living/dining room offers floor-to-ceiling windows with a Juliet balcony, and space for your sofa AND dining table. Just off the living room you'll find the large bedroom with city views and custom built closets. The hidden gem of this unit is the den; ideal as an at-home office or more closet/storage. The must-have in-suite laundry and modern four-piece bath complete this beautiful and practical condo. One storage locker is included. Unit 710 is located in the Bauer District of Uptown Waterloo, near shopping, cafes, restaurants, and major employers like Google, Sun Life Financial, the Regional and City offices, and the Grand River Hospital. Circa 1877 is located just steps from a LRT station, making it quick and easy to travel through the city without a car. This is a unit you won't want to miss! Book your showing today!
Sold for $374,500
C$374,500
181 King St S #710, Waterloo, ON N2J 0E7
1beds
769sqft
Condo/Apt Unit, Residential, Condominium
Built in ----
-- sqft lot
$-- Zestimate®
C$487/sqft
C$2,082 Estimated rent
Home value
Not available
Estimated sales range
Not available
Not available
Owner options
List your home for rent
C$2,082/mo
Rent Zestimate®
Find your next renter with Zillow Rental Manager. Plus, with online applications, you can quickly screen prospective tenants – for free.
C$2,082/mo
Rent Zestimate®
Refinance and save
C$2,224/mo
Est. payment
Refinancing to a lower rate could help reduce your monthly payments and save thousands over the life of the loan.
C$2,224/mo
Est. payment
Explore your selling options
Work with a Zillow partner agent
Leverage their expertise and Zillow's premium Showcase listings to get your home seen by more buyers.
Get startedList with your own agent
Get your home in front of millions of buyers by listing it on Zillow.
Learn how to do itSell it yourself
Take full control of how buyers see your home on Zillow by listing For Sale by Owner (FSBO).
List your homeWhat's special
Zillow last checked:
Listing updated:
Listed by:
Mike Green, Broker,
CONDO CULTURE, BROKERAGE
Source: ITSO,MLS®#: 40765780Originating MLS®#: Cornerstone Association of REALTORS®
Facts & features
Interior
Bedrooms & bathrooms
- Bedrooms: 1
- Bathrooms: 1
- Full bathrooms: 1
- Main level bathrooms: 1
- Main level bedrooms: 1
Bedroom
- Level: Main
Bathroom
- Features: 4-Piece
- Level: Main
Den
- Level: Main
Kitchen
- Level: Main
Laundry
- Description: In Suite
- Level: Main
Living room
- Level: Main
Heating
- Forced Air, Natural Gas, Heat Pump
Cooling
- Central Air
Appliances
- Included: Dishwasher, Dryer, Refrigerator, Stove, Washer
- Laundry: In-Suite
Features
- None
- Has fireplace: No
Interior area
- Total structure area: 769
- Total interior livable area: 769 sqft
- Finished area above ground: 769
Property
Parking
- Parking features: No Driveway Parking, Guest
Features
- Patio & porch: Juliette
- Frontage type: South
Lot
- Features: Urban, Arts Centre, Business Centre, Near Golf Course, Hospital, Library, Park, Public Parking, Public Transit, Rec./Community Centre, Schools, Shopping Nearby
Details
- Parcel number: 237140268
- Zoning: U2-81
Construction
Type & style
- Home type: Condo
- Architectural style: 1 Storey/Apt
- Property subtype: Condo/Apt Unit, Residential, Condominium
- Attached to another structure: Yes
Materials
- Brick, Block
- Roof: Flat, Tar/Gravel
Condition
- 6-15 Years
- New construction: No
Utilities & green energy
- Sewer: Sewer (Municipal)
- Water: Municipal
Community & HOA
HOA
- Has HOA: Yes
- Amenities included: Business Centre (WiFi Bldg), Concierge, Elevator(s), Fitness Center, Game Room, Pool, Roof Deck, Parking
- HOA fee: C$642 monthly
Location
- Region: Waterloo
Financial & listing details
- Price per square foot: C$487/sqft
- Annual tax amount: C$3,983
- Date on market: 9/4/2025
- Inclusions: Dishwasher, Dryer, Refrigerator, Stove, Washer
Price history
| Date | Event | Price |
|---|---|---|
| 9/24/2025 | Sold | C$374,500C$487/sqft |
Source: ITSO #40765780 Report a problem | ||
Public tax history
Tax history is unavailable.
Neighborhood: Uptown West
Nearby homes
- C$415,0001 bd1 ba731 sqft181 King St S #606, Waterloo, ON N2J0E7Sold
- C$---- bd-- ba-- sqft181 King St S #1513, Waterloo, ON N2J0E7Off Market
- C$575,0002 bd2 ba1k sqft181 King St S #614, Waterloo, ON N2J0E7Sold

- C$---- bd-- ba-- sqft181 King St S #1410, Waterloo, ON N2J0E7Off Market
- C$399,0001 bd1 ba596 sqft181 King St S #1511, Waterloo, ON N2J0E7Pending
- C$299,0001 bd1 ba590 sqft181 King St S #1607, Waterloo, ON N2J0E7For Sale
- C$2,3001 bd1 ba722 sqft181 King St S #1408, Waterloo, ON N2J0E7For Rent
- C$405,0001 bd1 ba731 sqft181 King St S #1706, Waterloo, ON N2J0E7Sold
Nearby schools
GreatSchools rating
No schools nearby
We couldn't find any schools near this home.
- Ontario
- Waterloo Regional Municipality
- Waterloo
- N2J 0E7
- Uptown West
- 181 King St S Unit 710
