Discover luxury living at CIRCA1877 in the Heart of Uptown Waterloo - Steps to the LRT and surrounded by shops, restaurants, parks, andtrails, this stunning 16th-floor 1-bedroom terrace suite offers breathtaking sunset views overlooking the city, complemented by an impressive private outdoor living space. Well maintained and in exceptional condition, this suite is move-in ready and features a thoughtfully designed interior. The sleek modern kitchen features two-tone cabinetry, quartz countertops, integrated European appliances, and a spacious island with breakfast bar seating. CIRCA1877 offers an exceptional collection of resort-inspired amenities including a luxurious lobby lounge, residents' entertainment lounge, indoor and outdoor bars, BBQ and entertainment areas, and a community terrace complete with a saltwater pool, private cabanas, lounge seating, and fire tables. Stay active in the fully equipped fitness studio with premium equipment and dedicated yoga space. Theco-working lounge with private meeting rooms makes working remote a breeze. NO PARKING SPOT WITH THIS UNIT. Get in touch for details.
For sale
C$345,000
181 King St S #1607, Waterloo, ON N2J 0E7
1beds
1baths
Apartment
Built in ----
-- sqft lot
$-- Zestimate®
C$--/sqft
C$508/mo HOA
What's special
Sleek modern kitchenTwo-tone cabinetryQuartz countertopsIntegrated european appliances
- 12 days
- 8
- 0
Zillow last checked:
Listing updated:
Listed by:
ROYAL LEPAGE WOLLE REALTY
Source: TRREB,MLS®#: X13723712 Originating MLS®#: Toronto Regional Real Estate Board
Originating MLS®#: Toronto Regional Real Estate BoardFacts & features
Interior
Bedrooms & bathrooms
- Bedrooms: 1
- Bathrooms: 1
Bedroom
- Level: Main
- Dimensions: 2.97 x 3.07
Bathroom
- Level: Main
Kitchen
- Level: Main
- Dimensions: 2.62 x 3.53
Living room
- Level: Main
- Dimensions: 3.89 x 3.53
Heating
- Forced Air, Gas
Cooling
- Central Air
Appliances
- Included: Built-In Oven
- Laundry: Ensuite
Features
- Basement: None
- Has fireplace: No
Interior area
- Living area range: 500-599 null
Video & virtual tour
Property
Features
- Exterior features: Open Balcony
Details
- Parcel number: 237140388
Construction
Type & style
- Home type: Apartment
- Property subtype: Apartment
Materials
- Concrete Block, Brick
Community & HOA
HOA
- Services included: Building Insurance Included, Common Elements Included, Heat Included, Condo Taxes Included
- HOA fee: C$508 monthly
- HOA name: WSCP
Location
- Region: Waterloo
Financial & listing details
- Annual tax amount: C$3,953
- Date on market: 8/28/2026
Price history
Price history is unavailable.
Public tax history
Tax history is unavailable.
Climate risks
Neighborhood: Uptown West
Nearby schools
GreatSchools rating
No schools nearby
We couldn't find any schools near this home.

Similar homes
- C$384,9002 bd1 ba-- sqft103 Roger St #516, Waterloo, ON N2J 0G2For Sale
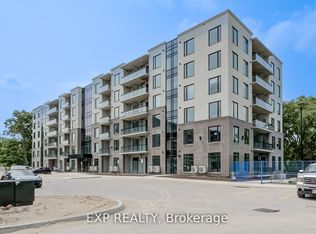 MLS ID #X13762910, EXP REALTY. TRREB
 - C$410,0001 bd1 ba-- sqft181 King St S #806, Waterloo, ON N2J 0E7For Sale
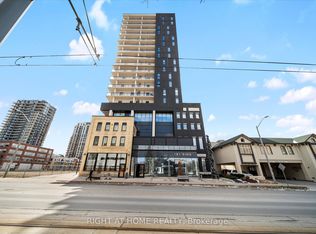 MLS ID #X13466612, RIGHT AT HOME REALTY INC.. TRREB
 - C$399,9001 bd1 ba-- sqftCIRCA 1877, Waterloo, ON N2J 0E7For Sale
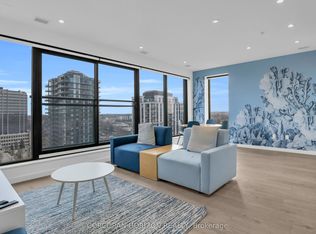 MLS ID #X12910602, CORCORAN HORIZON REALTY. TRREB
 - C$328,0002 bd1 ba-- sqft158 King St S #2004, Waterloo, ON N2J 0E5For Sale
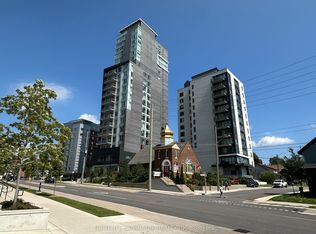 MLS ID #X13728000, HOMELIFE LANDMARK REALTY INC.. TRREB
