A smart opportunity for first-time buyers in one of Kitchener-Waterloo’s most convenient locations. This well designed 1 bedroom + den condo in Victoria Commons offers a modern, low-maintenance lifestyle just minutes from both Downtown Kitchener and Uptown Waterloo. Inside, the bright, carpet-free layout features floor to ceiling windows, in-suite laundry and a versatile den that works perfectly as a home office, dining area or extra flex space. The kitchen offers quartz countertops, stainless steel appliances, generous cabinetry, under-cabinet lighting and an upgraded centre island with plenty of room to prep, dine and entertain. The north-facing exposure brings in beautiful natural light without the intense afternoon heat. An owned underground parking space and private storage locker add everyday convenience, while residents also enjoy access to the building’s gym and party room. Move in ready and surrounded by transit, trails, restaurants and everyday amenities, this is an easy place to call home and a great opportunity to get into the market.
For sale
C$299,000
15 Prince Albert Blvd #309, Kitchener, ON N2H 0C2
1beds
623sqft
Condo/Apt Unit, Residential, Condominium
Built in ----
-- sqft lot
$-- Zestimate®
C$480/sqft
C$570/mo HOA
What's special
Bright carpet-free layoutFloor to ceiling windowsIn-suite laundryKitchen offers quartz countertopsStainless steel appliancesGenerous cabinetryUnder-cabinet lighting
- 1 day
- 5
- 0
Zillow last checked:
Listing updated:
Listed by:
Samantha Ramos, Salesperson,
Royal LePage Wolle Realty,
Jacquie Bunker, Salesperson,
Royal LePage Wolle Realty
Source: ITSO,MLS®#: 40860291Originating MLS®#: Cornerstone Association of REALTORS®
Facts & features
Interior
Bedrooms & bathrooms
- Bedrooms: 1
- Bathrooms: 1
- Full bathrooms: 1
- Main level bathrooms: 1
- Main level bedrooms: 1
Bedroom
- Level: Main
Bathroom
- Features: 4-Piece
- Level: Main
Den
- Level: Main
Kitchen
- Level: Main
Living room
- Level: Main
Heating
- Geothermal
Cooling
- Central Air
Appliances
- Included: Built-in Microwave, Dishwasher, Dryer, Refrigerator, Stove, Washer
- Laundry: In-Suite
Features
- None
- Has fireplace: No
Interior area
- Total structure area: 623
- Total interior livable area: 623 sqft
- Finished area above ground: 623
Video & virtual tour
Property
Parking
- Total spaces: 1
- Parking features: Exclusive, Outside/Surface/Open, Guest
- Garage spaces: 1
Features
- Stories: 1
- Patio & porch: Open
- Exterior features: Balcony
- Frontage type: South
Lot
- Features: Urban, Ample Parking, Dog Park, City Lot, Near Golf Course, Greenbelt, Hospital, Library, Park, Quiet Area, Schools, Shopping Nearby, Trails
Details
- Parcel number: 236680046
- Zoning: 177U,R-8 63 1R
Construction
Type & style
- Home type: Condo
- Architectural style: Apartment
- Property subtype: Condo/Apt Unit, Residential, Condominium
- Attached to another structure: Yes
Materials
- Brick
- Roof: Asphalt
Condition
- 0-5 Years
- New construction: No
Utilities & green energy
- Sewer: Sewer (Municipal)
- Water: Municipal
Community & HOA
HOA
- Has HOA: Yes
- Amenities included: Elevator(s), Fitness Center, Party Room
- Services included: Building Maintenance, Common Elements, Parking, Trash, Property Management Fees, Snow Removal
- HOA fee: C$570 monthly
Location
- Region: Kitchener
Financial & listing details
- Price per square foot: C$480/sqft
- Annual tax amount: C$3,025
- Date on market: 9/8/2026
- Inclusions: Built-in Microwave, Dishwasher, Dryer, Refrigerator, Stove, Washer
Price history
| Date | Event | Price |
|---|---|---|
| 9/8/2026 | Listed for sale | C$299,000C$480/sqft |
Source: ITSO #40860291 Report a problem | ||
Public tax history
Tax history is unavailable.
Climate risks
Neighborhood: Mt. Hope Huron Park
Nearby schools
GreatSchools rating
No schools nearby
We couldn't find any schools near this home.
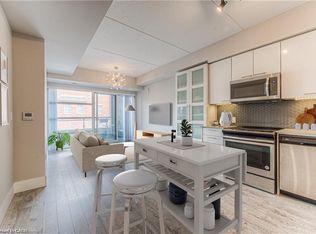
- C$330,0001 bd2 ba685 sqft15 Prince Albert Blvd #210, Kitchener, ON N2H0C2Sold
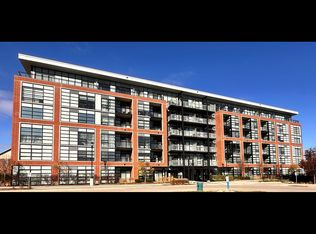
- C$--1 bd2 ba770 sqft15 Prince Albert Blvd #319, Kitchener, ON N2H0C2Off Market
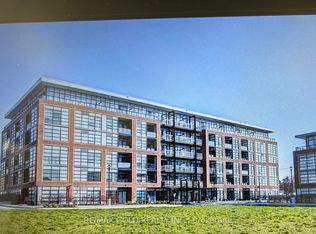
- C$2,3002 bd2 ba-- sqft15 Prince Albert Blvd #113, Kitchener, ON N2H0C2For Rent
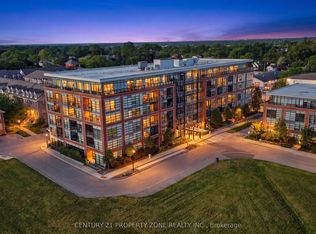
- C$449,9993 bd2 ba-- sqft15 Prince Albert Blvd #516, Kitchener, ON N2H0C2For Sale
Similar homes
- C$299,9001 bd1 ba743 sqft100 Garment St #910, Kitchener, ON N2G 0C8New Construction
 MLS ID #40861294, Dawn S. Peace, Salesperson, RE/MAX TWIN CITY REALTY INC.. ITSO
 - C$289,0001 bd1 ba515 sqft5 Wellington St S #411, Kitchener, ON N2G 0E3For Sale
 MLS ID #40859404, Bryan Jaskolka, Salesperson, CMI REAL ESTATE INC. ITSO
 - C$369,9001 bd1 ba675 sqftMansion Lofts, Kitchener, ON N2H 0A1For Sale
 MLS ID #40860873, Courtney Pfaff, Salesperson, Peak Realty Ltd.. ITSO
 - C$350,0001 bd1 ba661 sqft15 Prince Albert Blvd #602, Kitchener, ON N2H 0C2For Sale
 MLS ID #40821958, Wendy Zhao, Salesperson, KINGSWAY REAL ESTATE BROKERAGE. ITSO
