
Welcome to loft living, reimagined in Uptown Waterloo. Discover refined urban living at the iconic Bauer Lofts, where contemporary design meets laid-back sophistication in one of Waterloo's most vibrant neighbourhoods. Perched on the 12th floor and provides unobstructed City views, this airy one-bedroom, two-bath loft delivers a striking mix of architectural character and everyday comfort. Step into a sun-drenched, open-concept space featuring dramatic 12-foot ceilings and expansive wall-to-wall windows that flood the unit with natural light and showcase stunning northwest views of the city skyline. Whether you're sipping your morning coffee or winding down with a glass of wine, the private balcony offers the perfect vantage point for sunrise or sunset moments. Inside, clean modern lines meet thoughtful functionality. Enjoy a spacious primary bedroom with a full 4-piece ensuite, plus a sleek powder room for guests. Premium finishes, underground parking, and a separate storage locker enhance the convenience of everyday living. The lifestyle extends beyond your front door. Residents of Bauer Lofts enjoy top-tier amenities: a fully equipped fitness centre, a rooftop terrace with BBQs, and a chic party lounge with catering kitchen, ideal for hosting friends or relaxing after a busy day. Secure entry and direct underground access to Vincenzo's and The Bauer Kitchen add an extra layer of ease. All of this just steps from the LRT, charming cafes, boutique shops, and some of the regions best dining, art, and culture. This isn't just a condo it's a lifestyle.
For sale
C$432,500
191 King St S #1202, Waterloo, ON N2J 1R1
1beds
674sqft
Condo/Apt Unit, Residential, Condominium
Built in 2008
-- sqft lot
$-- Zestimate®
C$642/sqft
C$445/mo HOA
What's special
Unobstructed city viewsSun-drenched open-concept spaceExpansive wall-to-wall windowsNatural lightPrivate balconySpacious primary bedroomPremium finishes
- 35 days |
- 8 |
- 0 |
Zillow last checked:
Listing updated:
Listed by:
Geraldine Mahood, Broker,
RE/MAX Twin City Realty Inc.
Source: ITSO,MLS®#: 40836961Originating MLS®#: Cornerstone Association of REALTORS®
Facts & features
Interior
Bedrooms & bathrooms
- Bedrooms: 1
- Bathrooms: 2
- Full bathrooms: 1
- 1/2 bathrooms: 1
- Main level bathrooms: 2
- Main level bedrooms: 1
Bedroom
- Level: Main
Bathroom
- Features: 2-Piece
- Level: Main
Bathroom
- Features: 4-Piece
- Level: Main
Foyer
- Level: Main
Kitchen
- Level: Main
Living room
- Level: Main
Heating
- Natural Gas, Heat Pump
Cooling
- Central Air
Appliances
- Included: Built-in Microwave, Dishwasher, Dryer, Refrigerator, Stove, Washer
- Laundry: In-Suite
Features
- High Speed Internet, Auto Garage Door Remote(s), Built-In Appliances, Elevator, Separate Heating Controls
- Windows: Window Coverings
- Basement: None
- Has fireplace: No
Interior area
- Total structure area: 674
- Total interior livable area: 674 sqft
- Finished area above ground: 674
Video & virtual tour
Property
Parking
- Total spaces: 1
- Parking features: Covered
- Garage spaces: 1
- Details: Assigned Space: 82
Features
- Stories: 1
- Patio & porch: Open, Patio
- Exterior features: Balcony, Controlled Entry, Landscaped, Year Round Living
- Has view: Yes
- View description: City, Downtown
- Frontage type: North
Lot
- Features: Urban, Ample Parking, Arts Centre, City Lot, Highway Access, Hospital, Library, Major Highway, Open Spaces, Park, Playground Nearby, Public Parking, Public Transit, Rec./Community Centre, Regional Mall, Schools, Shopping Nearby, Trails
Details
- Parcel number: 234950184
- Zoning: C2-25
- Other equipment: Intercom
Construction
Type & style
- Home type: Condo
- Property subtype: Condo/Apt Unit, Residential, Condominium
- Attached to another structure: Yes
Materials
- Brick, Concrete
- Foundation: Poured Concrete
- Roof: Tar/Gravel
Condition
- 16-30 Years
- New construction: No
- Year built: 2008
Utilities & green energy
- Sewer: Sewer (Municipal)
- Water: Municipal
- Utilities for property: Cable Connected, Cell Service, Electricity Connected, Garbage/Sanitary Collection, Natural Gas Connected, Recycling Pickup, Street Lights, Phone Connected
Community & HOA
Community
- Security: Carbon Monoxide Detector(s), Security System, Smoke Detector(s)
HOA
- Has HOA: Yes
- Amenities included: Barbecue, Elevator(s), Fitness Center, Party Room, Roof Deck
- Services included: Insurance, Building Maintenance, Common Elements, Maintenance Grounds, Parking, Water, Windows
- HOA fee: C$445 monthly
Location
- Region: Waterloo
Financial & listing details
- Price per square foot: C$642/sqft
- Annual tax amount: C$4,233
- Date on market: 6/8/2026
- Inclusions: Built-in Microwave, Dishwasher, Dryer, Refrigerator, Stove, Washer, Window Coverings
- Electric utility on property: Yes
- Road surface type: Paved
Geraldine Mahood, Broker
Geraldine Mahood, Broker
(519) 579-4110
By pressing Contact Agent, you agree that the real estate professional identified above may call/text you about your search, which may involve use of automated means and pre-recorded/artificial voices. You don't need to consent as a condition of buying any property, goods, or services. Message/data rates may apply. You also agree to our Terms of Use. Zillow does not endorse any real estate professionals. We may share information about your recent and future site activity with your agent to help them understand what you're looking for in a home.
Price history
| Date | Event | Price |
|---|---|---|
| 6/8/2026 | Listed for sale | C$432,500C$642/sqft |
Source: ITSO #40836961 Report a problem | ||
Public tax history
Tax history is unavailable.
Climate risks
Neighborhood: Uptown West
Nearby schools
GreatSchools rating
No schools nearby
We couldn't find any schools near this home.
Schools provided by the listing agent
- Elementary: Elizabeth Ziegler Ps (Jk-6); Macgregor Ps (7-8); Our Lady Of Lourdes (Jk-8)
- High: Kitchener-Waterloo Ci; Resurrection Catholic Ss
Source: ITSO. This data may not be complete. We recommend contacting the local school district to confirm school assignments for this home.
- C$605,0002 bd2 ba984 sqft191 King St S #706, Waterloo, ON N2J1R1For Sale

- C$429,9991 bd2 ba616 sqft191 King St S #702, Waterloo, ON N2J1R1For Sale
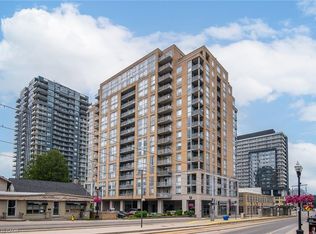
- C$614,9002 bd2 ba997 sqft191 King St S #506, Waterloo, ON N2J1R1For Sale

- C$730,0002 bd2 ba1.2k sqft191 King St S UNIT 313, Waterloo, ON N2J1R1Sold

- C$479,9001 bd2 ba691 sqft191 King St S #607, Waterloo, ON N2J1R1For Sale
- C$510,0002 bd2 ba892 sqft191 King St S #201, Waterloo, ON N2J1R1Sold
- C$500,0001 bd2 ba772 sqft191 King St S #803, Waterloo, ON N2J1R1Sold
- C$590,0002 bd2 ba907 sqft191 King St S #709, Waterloo, ON N2J1R1Sold
Similar homes
- C$479,9001 bd2 ba691 sqftThe Bauer Loft, Waterloo, ON N2J 1R1For Sale
 MLS ID #40837423, Lorena Marc, Salesperson, Re/Max Icon Realty. ITSO
 - C$474,9991 bd1 ba769 sqftCirca 1877, Waterloo, ON N2J 0E7For Sale
 MLS ID #40847146, Moad Jadi, Salesperson, EXP REALTY. ITSO
 - C$449,9002 bd2 ba918 sqft103 Roger St #306, Waterloo, ON N2J 0G2For Sale
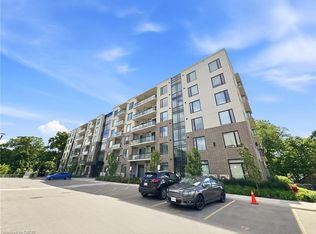 MLS ID #40844521, Bryan Jaskolka, Salesperson, CMI REAL ESTATE INC. ITSO
 - C$425,0002 bd2 ba666 sqftSage 6, Waterloo, ON N2L 0H2For Sale
 MLS ID #40844850, Sophia Georgiou, Salesperson, RE/MAX TWIN CITY REALTY INC.. ITSO
 - C$614,9002 bd2 ba997 sqft191 King St S #506, Waterloo, ON N2J 1R1For SaleMLS ID #40840744, Eric Maltby, Salesperson, CONDO CULTURE, BROKERAGE. ITSO
- C$399,0001 bd1 ba596 sqftCirca 1877, Waterloo, ON N2J 0E7For SaleMLS ID #40824623, Matt Bowlby, Salesperson, Royal LePage Wolle Realty. ITSO
- C$428,8882 bd2 ba692 sqftSage 6, Waterloo, ON N2L 0H2For SaleMLS ID #40834622, Riz Jadavji, Salesperson, Royal LePage Wolle Realty. ITSO
- C$605,0002 bd2 ba984 sqftBauer Lofts, Waterloo, ON N2J 1R1For SaleMLS ID #40834850, Madeline Flaxey, Salesperson, RE/MAX TWIN CITY REALTY INC.. ITSO
- C$399,0001 bd2 ba771 sqft269 Sunview St #606, Waterloo, ON N2L 3V8New ConstructionMLS ID #40828440, Sanjay Sukdeo, Salesperson, Royal LePage Wolle Realty. ITSO
- C$439,0002 bd2 ba855 sqft5 Wellington St S #1612, Kitchener, ON N2G 0E3For SaleMLS ID #40824206, Kam Bains, Salesperson, CENTURY 21 PROPERTY ZONE REALTY INC. ITSO
- C$380,0001 bd1 ba594 sqftCirca1877, Waterloo, ON N2J 0E7For SaleMLS ID #40823841, Mai Phung, Salesperson, TrilliumWest Real Estate Brokerage. ITSO
- C$379,9001 bd1 ba580 sqft15 Wellington St S #907, Kitchener, ON N2G 0E4For SaleMLS ID #40846340, Jacquie Bunker, Salesperson, Royal LePage Wolle Realty. ITSO
- C$429,9991 bd1 ba943 sqft165 Duke St E #218, Kitchener, ON N2H 6T8For SaleMLS ID #40845336, Brenda Lee Clark, Salesperson, ROYAL LEPAGE CROWN REALTY SERVICES INC.. ITSO
- C$429,0002 bd1 ba822 sqftOne Hundred, Kitchener, ON N2G 0C3For SaleMLS ID #40830612, Matt Bowlby, Salesperson, Royal LePage Wolle Realty. ITSO
- C$439,0001 bd1 ba961 sqft100 Garment St #201, Kitchener, ON N2G 0C3For SaleMLS ID #40844254, Emily Schuurmans, Salesperson, Flux Realty. ITSO
- C$349,9001 bd2 ba761 sqft158 King St N #802, Waterloo, ON N2J 0E5For SaleMLS ID #40839172, Anurag Sharma, Broker, RE/MAX Twin City Realty Inc.. ITSO
- C$395,0001 bd1 ba595 sqft15 Wellington St NW #2705, Kitchener, ON N2G 0E4For SaleMLS ID #40822315, Sheeba Kaladgi, Salesperson, Royal LePage Wolle Realty. ITSO
- C$399,9002 bd2 ba764 sqft155 Saint Leger St #206, Kitchener, ON N2H 0B9For SaleMLS ID #40805889, Michelle Anne Mcphee, Broker, RE/MAX SOLID GOLD REALTY (II) LTD.. ITSO
- C$499,9002 bd1 ba700 sqft15 Wellington St S #317, Kitchener, ON N2G 0E4For SaleMLS ID #40838944, Matthew Pitcher, Salesperson, KELLER WILLIAMS INNOVATION REALTY. ITSO
- C$399,0001 bd1 ba951 sqftMidtown Lofts, Kitchener, ON N2G 0B9For SaleMLS ID #40816953, Courtney Araujo, Salesperson, RE/MAX TWIN CITY REALTY INC.. ITSO
