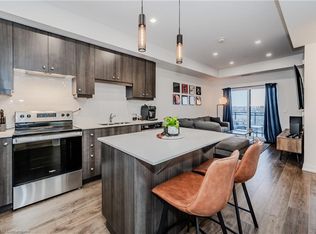
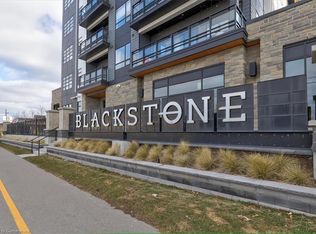
Welcome to Blackstone, where luxury and convenience unite in North Waterloo. This stylish TWO bedroom + DEN condo is upgraded beyond the builder finishes, featuring carpet-free living with luxury vinyl plank flooring, soaring 9 ft ceilings and a thoughtfully designed layout. Enjoy the convenience of owned underground parking and relax on your private balcony. The open-concept kitchen showcases quartz countertops, upgraded appliances, and a spacious 6-foot island with a built-in microwave and drawers. The primary bedroom offers a large walk-in closet and a private ensuite with an upgraded vanity, a glass-enclosed shower and in-suite laundry. The second bedroom, located near the 4-piece main bathroom, is generously sized and tucked away for privacy. The building offers an array of upscale amenities, including keyless entry, a co-working space, a fully equipped gym, a sophisticated lounge/party room, dog washing station, bike storage, a rooftop deck with a BBQ area, an outdoor patio with a fire pit, and a hot tub. Ideally situated near shopping, restaurants, trails, and public transit, this condo offers the perfect blend of convenience and lifestyle, ready for you to move in and enjoy.
Sold for $507,500
Street View
C$507,500
251 Northfield Dr E #420, Waterloo, ON N2K 0G9
2beds
842sqft
Condo/Apt Unit, Residential, Condominium
Built in 2020
-- sqft lot
$-- Zestimate®
C$603/sqft
C$2,322 Estimated rent
Home value
Not available
Estimated sales range
Not available
Not available
Owner options
List your home for rent
C$2,322/mo
Rent Zestimate®
Find your next renter with Zillow Rental Manager. Plus, with online applications, you can quickly screen prospective tenants – for free.
C$2,322/mo
Rent Zestimate®
Refinance and save
C$2,773/mo
Est. payment
Refinancing to a lower rate could help reduce your monthly payments and save thousands over the life of the loan.
C$2,773/mo
Est. payment
Explore your selling options
Work with a Zillow partner agent
Leverage their expertise and Zillow's premium Showcase listings to get your home seen by more buyers.
Get startedList with your own agent
Get your home in front of millions of buyers by listing it on Zillow.
Learn how to do itSell it yourself
Take full control of how buyers see your home on Zillow by listing For Sale by Owner (FSBO).
List your homeWhat's special
Zillow last checked:
Listing updated:
Listed by:
Chloe Trapp, Salesperson,
Royal LePage Royal City Realty Brokerage
Source: ITSO,MLS®#: 40643688Originating MLS®#: Guelph & District Association of REALTORS®
Facts & features
Interior
Bedrooms & bathrooms
- Bedrooms: 2
- Bathrooms: 2
- Full bathrooms: 2
- Main level bathrooms: 2
- Main level bedrooms: 2
Kitchen
- Level: Main
Heating
- Forced Air, Natural Gas
Cooling
- Central Air
Appliances
- Included: Water Softener, Built-in Microwave, Dishwasher, Dryer, Range Hood, Refrigerator, Stove, Washer
- Laundry: In-Suite
Features
- Elevator
- Has fireplace: No
Interior area
- Total structure area: 842
- Total interior livable area: 842 sqft
- Finished area above ground: 842
Property
Parking
- Total spaces: 1
- Parking features: Garage Door Opener, Guest
- Garage spaces: 1
- Details: Assigned Space: 80
Features
- Patio & porch: Open, Patio
- Exterior features: Balcony, Built-in Barbecue, Controlled Entry, Landscaped
- Has spa: Yes
- Spa features: Heated
- Frontage type: East
Lot
- Features: Urban, Near Golf Course, Highway Access, Park, Public Transit, Rec./Community Centre, Regional Mall, School Bus Route, Schools, Shopping Nearby, Trails
Details
- Parcel number: 237100277
- Zoning: RMU-20
Construction
Type & style
- Home type: Condo
- Architectural style: 1 Storey/Apt
- Property subtype: Condo/Apt Unit, Residential, Condominium
- Attached to another structure: Yes
Materials
- Brick, Stone, Vinyl Siding, Wood Siding
- Roof: Flat
Condition
- 0-5 Years,New Construction
- New construction: Yes
- Year built: 2020
Utilities & green energy
- Sewer: Sewer (Municipal)
- Water: Municipal-Metered
Community & HOA
HOA
- Has HOA: Yes
- Amenities included: Business Centre (WiFi Bldg), Barbecue, Elevator(s), Fitness Center, Industrial Water Softener, Party Room, Roof Deck, Parking, Other
- Services included: Insurance, Building Maintenance, Common Elements, Maintenance Grounds, Heat, Internet, Gas, Trash, Property Management Fees, Roof, Snow Removal
- HOA fee: C$627 monthly
Location
- Region: Waterloo
Financial & listing details
- Price per square foot: C$603/sqft
- Annual tax amount: C$3,613
- Date on market: 7/8/2025
- Inclusions: Built-in Microwave, Dishwasher, Dryer, Garage Door Opener, Range Hood, Refrigerator, Stove, Washer
Price history
| Date | Event | Price |
|---|---|---|
| 5/22/2025 | Sold | C$507,500-2.4%C$603/sqft |
Source: ITSO #40643688 Report a problem | ||
| 1/6/2025 | Listed for sale | C$519,900C$617/sqft |
Source:  TRREB #X11909028 Report a problem TRREB #X11909028 Report a problem | ||
Public tax history
Tax history is unavailable.
Neighborhood: N2K
Nearby homes
- C$380,0001 bd1 ba581 sqft251 Northfield Dr E #418, Waterloo, ON N2K0G9Sold
- C$572,5003 bd2 ba1k sqft255 Northfield Dr E #602, Waterloo, ON N2K0G5Sold
- C$--2 bd2 ba834 sqft251 Northfield Dr E #609, Waterloo, ON N2K0G9Off Market
- C$349,9001 bd1 ba582 sqft255 Northfield Dr E #308, Waterloo, ON N2K0G5For Sale

- C$392,5001 bd1 ba581 sqft251 Northfield Dr E #610, Waterloo, ON N2K0G9Sold
- C$---- bd-- ba-- sqft255 Northfield Dr E #501, Waterloo, ON N2JOff Market
- C$385,0002 bd2 ba800 sqft251 Northfield Dr E #102, Waterloo, ON N2K0G9Sold
- C$---- bd-- ba-- sqft255 Northfield Dr E #604, Waterloo, ON N2K0G5Off Market
Nearby schools
GreatSchools rating
No schools nearby
We couldn't find any schools near this home.
Schools provided by the listing agent
- Elementary: Lester B. Pearson:jk-8, St. Luke Catholic School Jk-8
- High: Bluevale C.I., St. David Catholic Secondary School
Source: ITSO. This data may not be complete. We recommend contacting the local school district to confirm school assignments for this home.
- Ontario
- Waterloo Regional Municipality
- Waterloo
- N2K 0G9
- 251 Northfield Dr E Unit 420
Nearby cities
Nearby neighborhoods
Nearby zip codes
Other Waterloo Topics
