The View! Welcome to this bright, 20th floor corner unit at Tower 3, Garment Street Condos, in the heart of Kitchener’s Innovation District. This 2 bedroom, 2 bathroom unit offers 809 sq. ft. of open-concept living, with floor to ceiling windows showcasing stunning city views and filling the space with natural light. Enjoy breathtaking southern views of Victoria Park and spectacular sunsets from the 99 sq. ft. balcony. The modern kitchen features stainless steel appliances, upgraded countertops, and a stylish backsplash. The primary bedroom offers a walk in closet and private 3 piece ensuite bathroom. This unit Includes one parking space, a storage locker, and in suite laundry. Enjoy exceptional building amenities, including an outdoor pool, fitness centre, yoga studio, concierge, rooftop terrace with BBQs, and party room. Ideally located steps from the ION Light Rail, GO Station, Google offices, Victoria Park, cafés, restaurants, shops, and trails. Experience modern urban living in one of Kitchener’s most desirable condo buildings!
For sale
C$480,000
108 Garment St #2005, Kitchener, ON N2G 0C8
2beds
809sqft
Condo/Apt Unit, Residential, Condominium
Built in 2022
-- sqft lot
$-- Zestimate®
C$593/sqft
C$805/mo HOA
What's special
Open-concept livingFloor to ceiling windowsStunning city viewsNatural lightSpectacular sunsetsModern kitchenStainless steel appliances
- 32 days
- 16
- 3
Zillow last checked:
Listing updated:
Listed by:
Denise Derbez, Salesperson,
RE/MAX SOLID GOLD REALTY (II) LTD.,
Riley Keller, Salesperson,
RE/MAX SOLID GOLD REALTY (II) LTD.
Source: ITSO,MLS®#: 40870460Originating MLS®#: Cornerstone Association of REALTORS®
Facts & features
Interior
Bedrooms & bathrooms
- Bedrooms: 2
- Bathrooms: 2
- Full bathrooms: 2
- Main level bathrooms: 2
- Main level bedrooms: 2
Other
- Level: Main
Bedroom
- Level: Main
Bathroom
- Features: 3-Piece
- Level: Main
Bathroom
- Features: 4-Piece
- Level: Main
Kitchen
- Level: Main
Living room
- Level: Main
Other
- Description: Balcony
- Level: Main
Heating
- Forced Air
Cooling
- Central Air
Appliances
- Included: Built-in Microwave, Dishwasher, Dryer, Refrigerator, Stove, Washer
- Laundry: In-Suite
Features
- Auto Garage Door Remote(s), Elevator
- Basement: None
- Has fireplace: No
Interior area
- Total structure area: 809
- Total interior livable area: 809 sqft
- Finished area above ground: 809
Property
Parking
- Total spaces: 1
- Parking features: Covered
Features
- Stories: 20
- Patio & porch: Open
- Exterior features: Balcony, Controlled Entry
- Has private pool: Yes
- Pool features: Outdoor Pool
- Has view: Yes
- View description: City
- Frontage type: West
Lot
- Features: Urban, City Lot, Hospital, Library, Park, Playground Nearby, Public Transit, Shopping Nearby
Details
- Parcel number: 237440243
- Zoning: D6
Construction
Type & style
- Home type: Condo
- Architectural style: Apartment
- Property subtype: Condo/Apt Unit, Residential, Condominium
- Attached to another structure: Yes
Materials
- Brick Veneer, Cement Siding, Block
- Foundation: Poured Concrete
- Roof: Flat
Condition
- 0-5 Years
- New construction: No
- Year built: 2022
Utilities & green energy
- Sewer: Sewer (Municipal)
- Water: Municipal
Community & HOA
HOA
- Has HOA: Yes
- Amenities included: Barbecue, Elevator(s), Fitness Center, Party Room, Pool, Roof Deck
- Services included: Insurance, Building Maintenance, Cable TV, Common Elements, Maintenance Grounds, Heat, Parking, Property Management Fees, Water
- HOA fee: C$805 monthly
Location
- Region: Kitchener
Financial & listing details
- Price per square foot: C$593/sqft
- Annual tax amount: C$3,964
- Date on market: 10/10/2026
- Inclusions: Built-in Microwave, Dishwasher, Dryer, Refrigerator, Stove, Washer
Price history
| Date | Event | Price |
|---|---|---|
| 11/11/2026 | Price change | C$480,000-4%C$593/sqft |
Source: ITSO #40870460 Report a problem | ||
| 10/10/2026 | Listed for sale | C$500,000C$618/sqft |
Source: ITSO #40870460 Report a problem | ||
| 9/13/2022 | Listing removed | -- |
Source: Zillow Rental Network_1 Report a problem | ||
| 9/2/2022 | Listed for rent | C$2,700C$3/sqft |
Source: Zillow Rental Network_1 #40317814 Report a problem | ||
Public tax history
Tax history is unavailable.
Climate risks
Neighborhood: City Commercial Core
Nearby schools
GreatSchools rating
No schools nearby
We couldn't find any schools near this home.


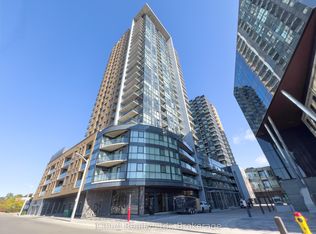
Similar homes
- C$479,9002 bd1 ba950 sqftGarment Tower 2, Kitchener, ON N2G 0C8New Construction
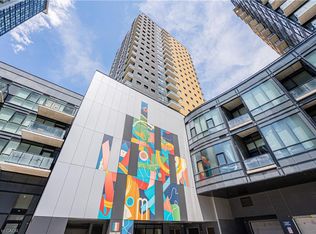 MLS ID #40838761, Ashish Parikh, Broker of Record, Save Max Real Estate Inc. ITSO
- C$475,0002 bd2 ba1k sqft85 Duke St W #1110, Kitchener, ON N2H 0B7For Sale
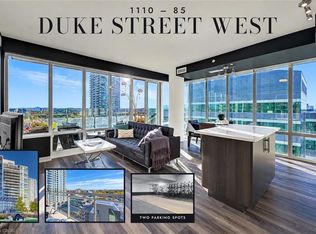 MLS ID #40874961, Kurtis Reitzel, Salesperson, Keller Williams Innovation Realty. ITSO
- C$444,9002 bd2 ba721 sqftStation Park, Kitchener, ON N2G 0E4For Sale
 MLS ID #40875259, Bogdan Kiedrowski, Salesperson, Re/Max Twin City Realty Inc.. ITSO
- C$479,9002 bd2 ba1k sqft539 Belmont Ave W #307, Kitchener, ON N2M 0A2For Sale
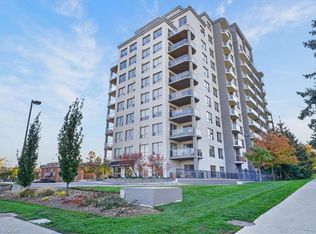 MLS ID #40873681, Ania Hill, Salesperson, Re/Max Twin City Realty Inc.. ITSO
